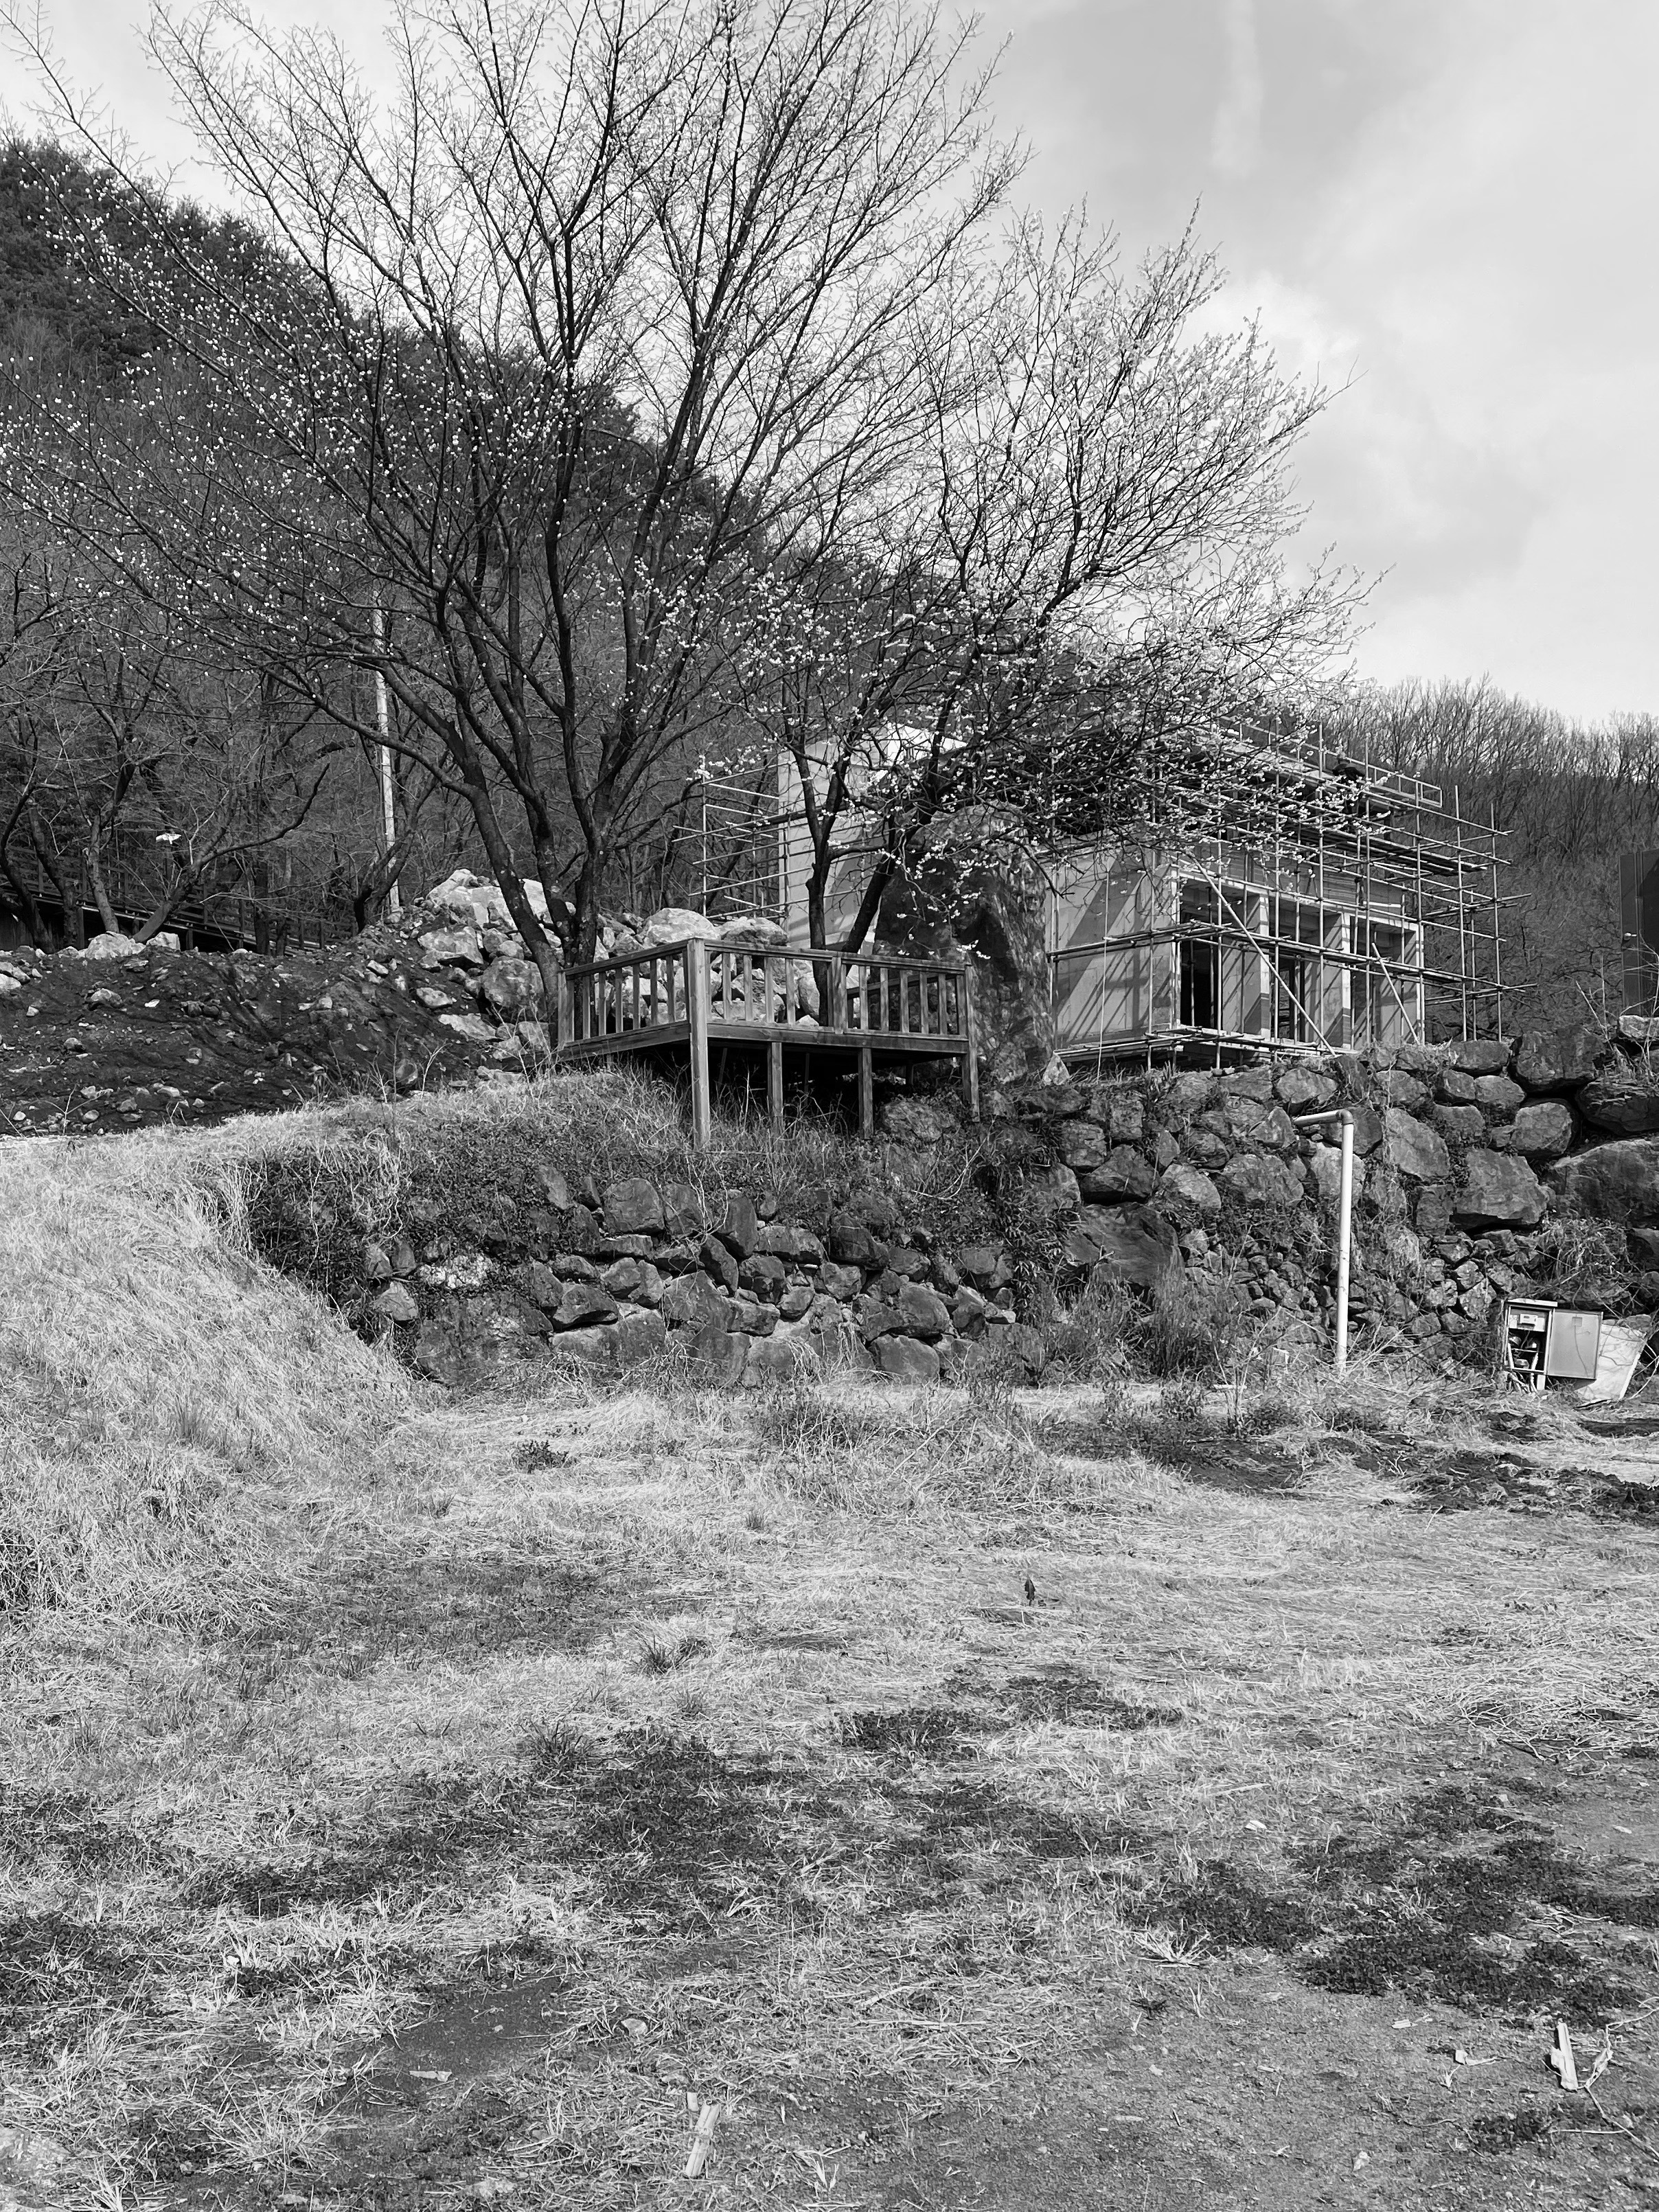
대지 주변에 흐르는 천 일대에는 오래된 건축물이 많이 남아 있었다. 지금은 상당수가 리모델링되었지만, 그렇지 않은 건물들은 하나같이 옥상에 얇은 지붕을 얹은 모습을 하고 있었다. 옥상방수를 해결하지 못한 채 보수비용을 계속 치르느니 차라리 물을 흘려보내는 쪽을 택한 디자인이었다. 저층부의 구조와 재료가 무엇이든 그 위에 이질적으로 올라탄 지붕은 낯설기보다 아름다웠고, 우리는 이를 이 마을이 스스로 찾아낸 해법으로 읽었다. 산업 매뉴얼이 끝나는 곳에서는 새로운 적응이 시작되었다.
Along the stream near the site, many old warehouse buildings still remained. Although a considerable number had since been renovated, those left untouched almost invariably carried a thin roof added above the original rooftop. Rather than continuing to pay for repairs without ever fully resolving the problem of waterproofing, the buildings had simply chosen to let the water run off. Regardless of the structure or material of the lower volume, these roofs sat on top with an apparent foreignness. Yet rather than seeming awkward, we found them strangely beautiful, and came to read them as a solution the village had discovered for itself. Where the industrial manual ended, a new form of adaptation began.
추상화된 일상의 풍경 뒤에는 엄격한 시스템과 그로부터 이탈한 변이 사이의 느슨한 영역이 숨어 있다. 이러한 현상을 향한 관찰은 효율성과 엄격함을 부여받은 건축의 시스템이 변이적 오류들을 어떻게 품어내는지, 그리고 그것들을 품어내는 과정에서 어떤 새로운 가능성이 발견되는지를 보여줄 수 있다. 우리는 주변의 혼란을 단순히 복제해 덧대기보다 체계화된 새로운 언어로 번역해야 한다. 이 과정을 통해 우리에게 익숙한 일상의 공간적 풍경은 새로운 기능을 부여받고, 삶의 새로운 가능성을 열어낸다.
Behind the abstracted landscape of everyday life lies a loose territory between rigid systems and the variations that depart from them. Observing such conditions can reveal how architectural systems, defined by efficiency and precision, might accommodate anomalous variations, and what new possibilities may emerge in the process of absorbing them. Rather than simply reproducing or adding to the disorder around us, we believe it should be translated into a newly structured architectural language. Through this process, the familiar spatial landscapes of everyday life can be given new functions and open up new possibilities for living.

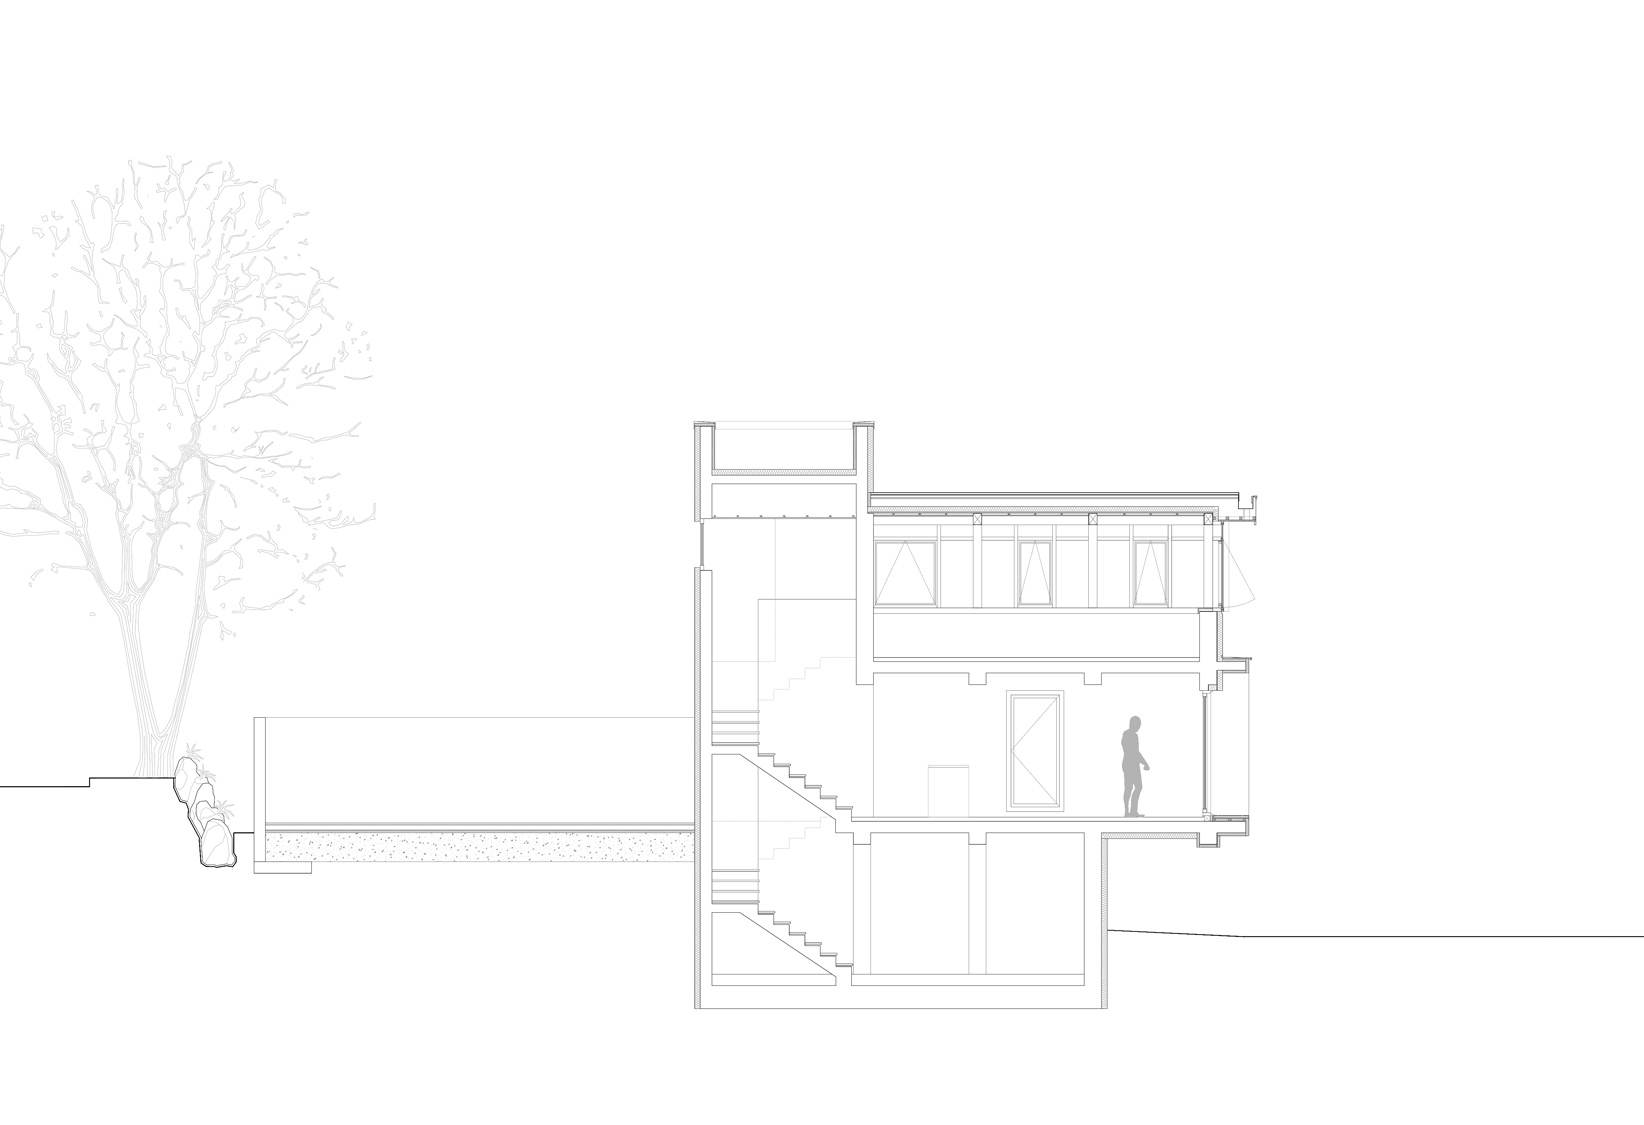
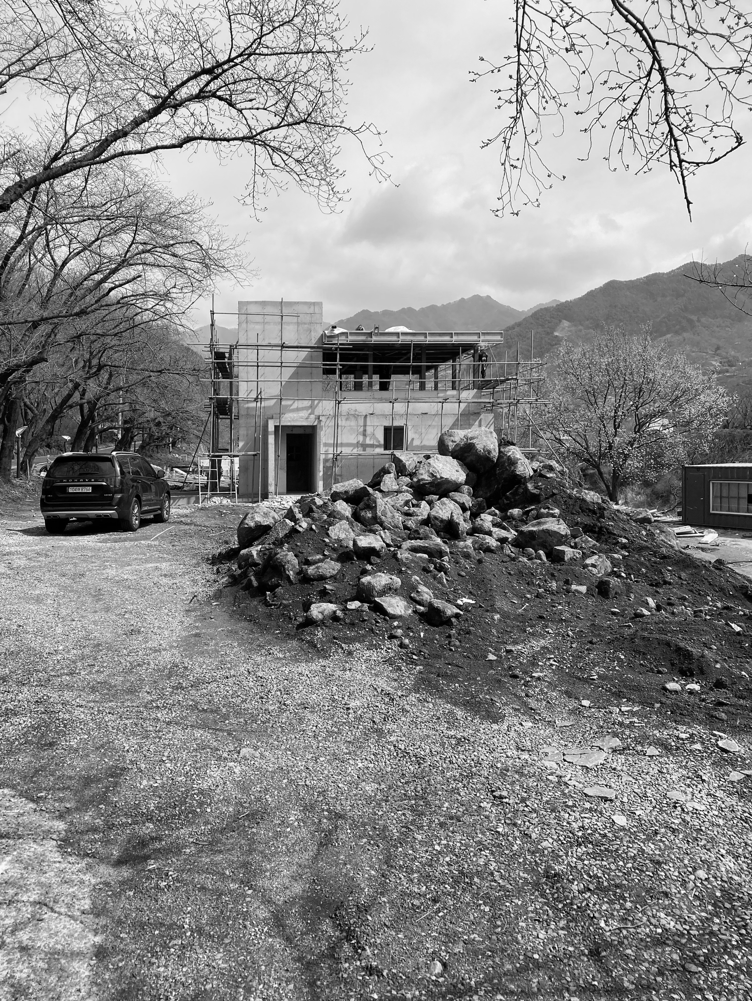


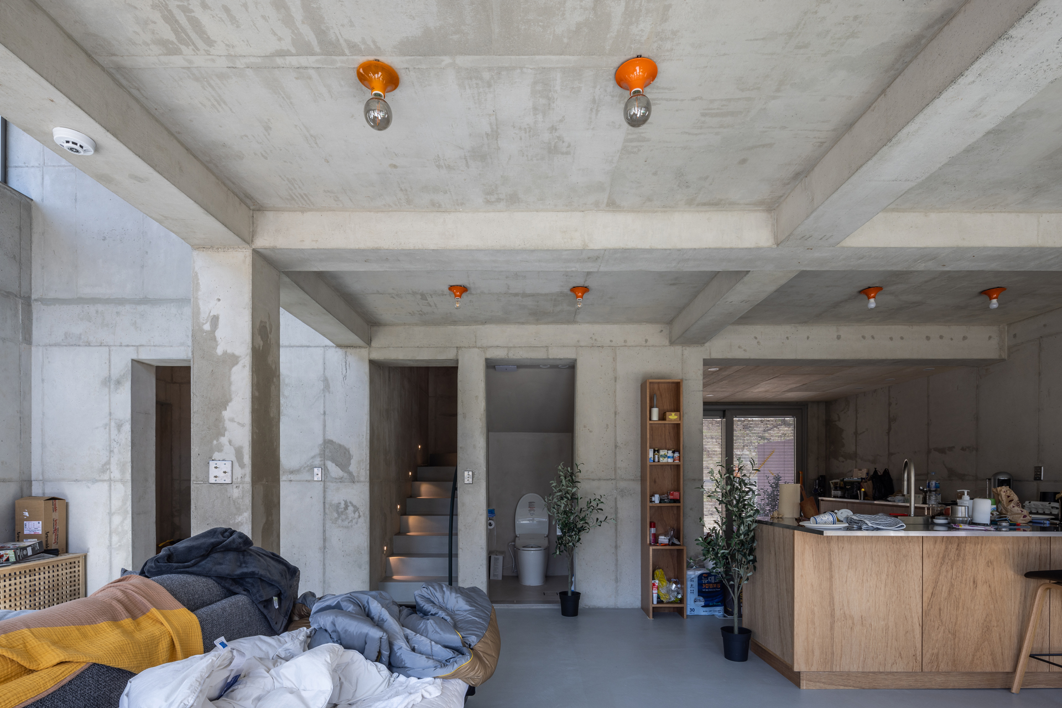
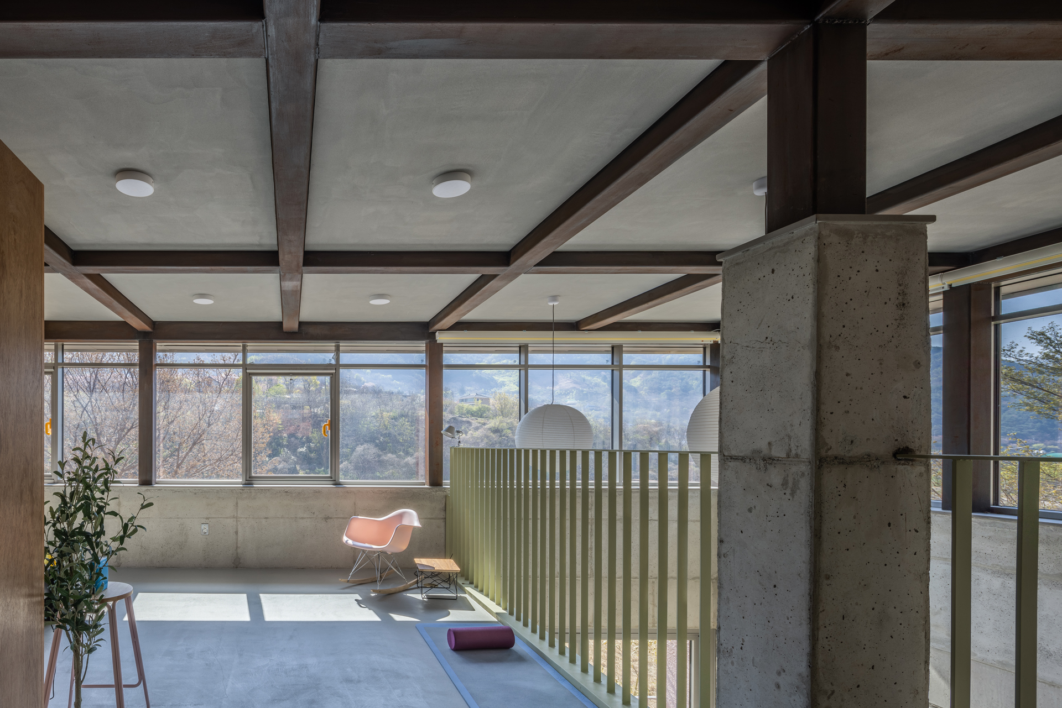
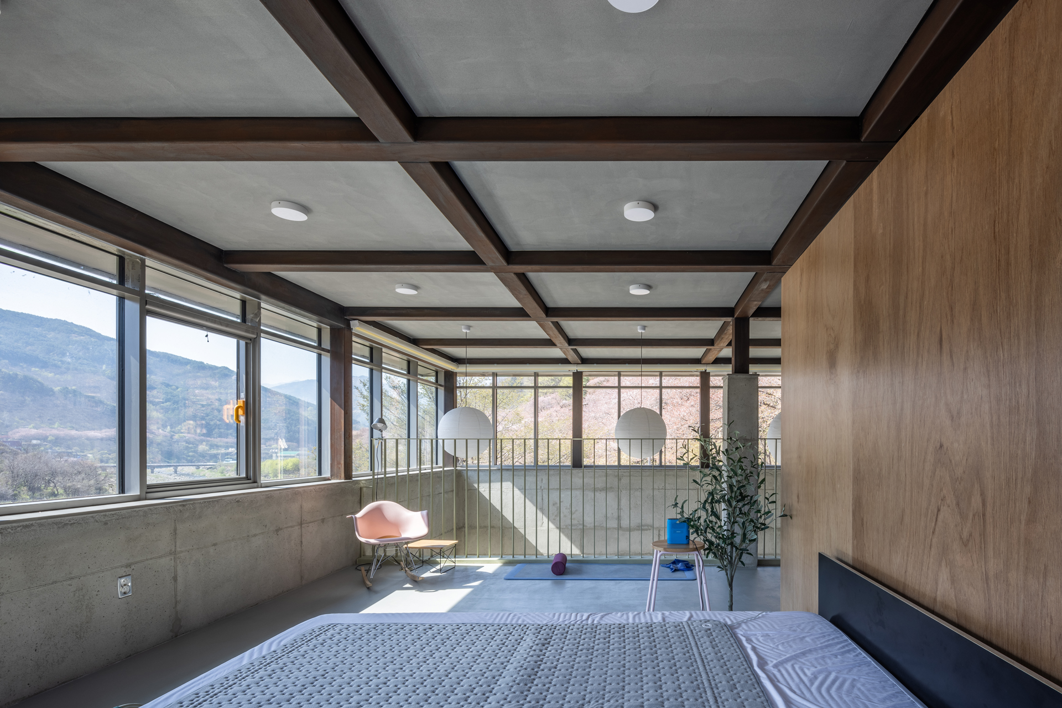
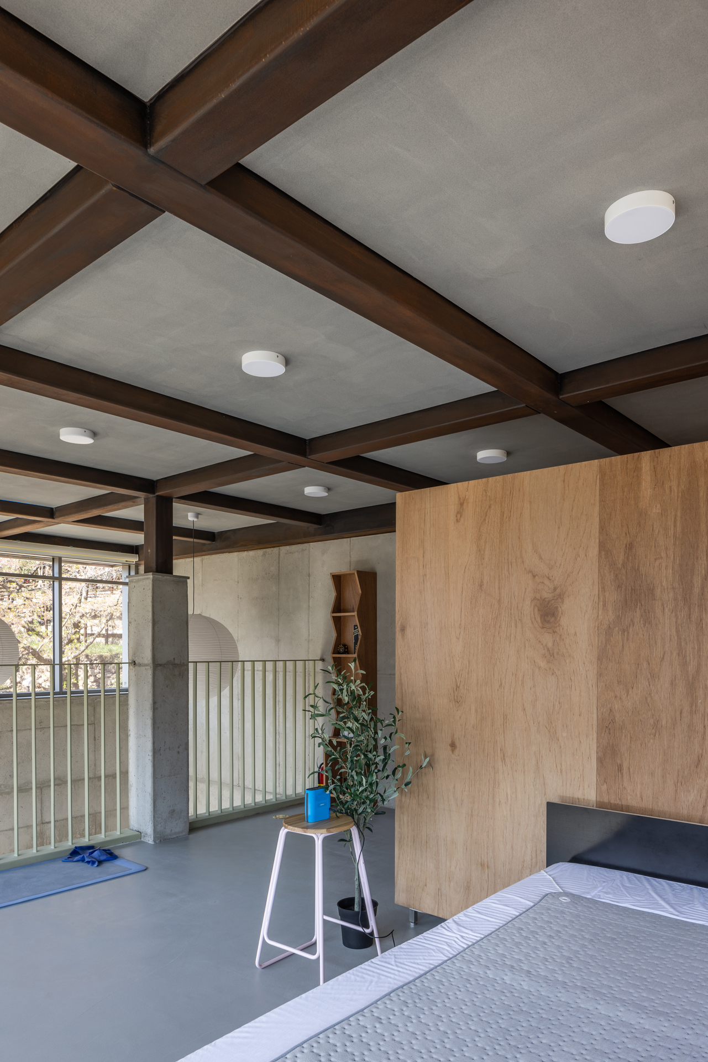
이 프로젝트의 건축주는 사진작가이다. 그는 자신에게 영감을 주는 빛을 다양하게 받아들일 수 있는 작은 작업실을 원했다. 따라서 건물은 외부의 빛을 거의 차단한 지하, 풍경을 받아들이는 개구부를 가진 1층, 사방으로 빛을 받아들이는 2층으로 계획되었다. 그리고 우리는 2층에 빛을 받아들이는 방식을 만들기 위해 이 마을에 남겨진 덧대어진 지붕을 새롭게 가져오기로 하였다. 그렇게 육중한 콘크리트 매스와 지붕을 분리함으로써 수평적인 '틈'을 만들었다. 지붕은 가벼운 철골에 지지되어 떠 있고, 상층부는 마치 옥상과 같은 개방감을 가진다.
The client of this project is a photographer. He wanted a small studio capable of receiving light in different ways, allowing him to encounter the kinds of light that inspire his work. The building was therefore organised as three distinct conditions: a basement almost entirely shielded from external light, a ground floor with openings that frame the surrounding landscape, and an upper floor that receives light from all directions. To create this condition on the upper floor, we chose to reinterpret the added roofs found throughout the village. By separating the heavy concrete mass from the roof above, we created a horizontal ‘gap’ between the two. The roof is supported by a lightweight steel structure and appears to float above the concrete volume, while the upper floor takes on the openness of a rooftop.



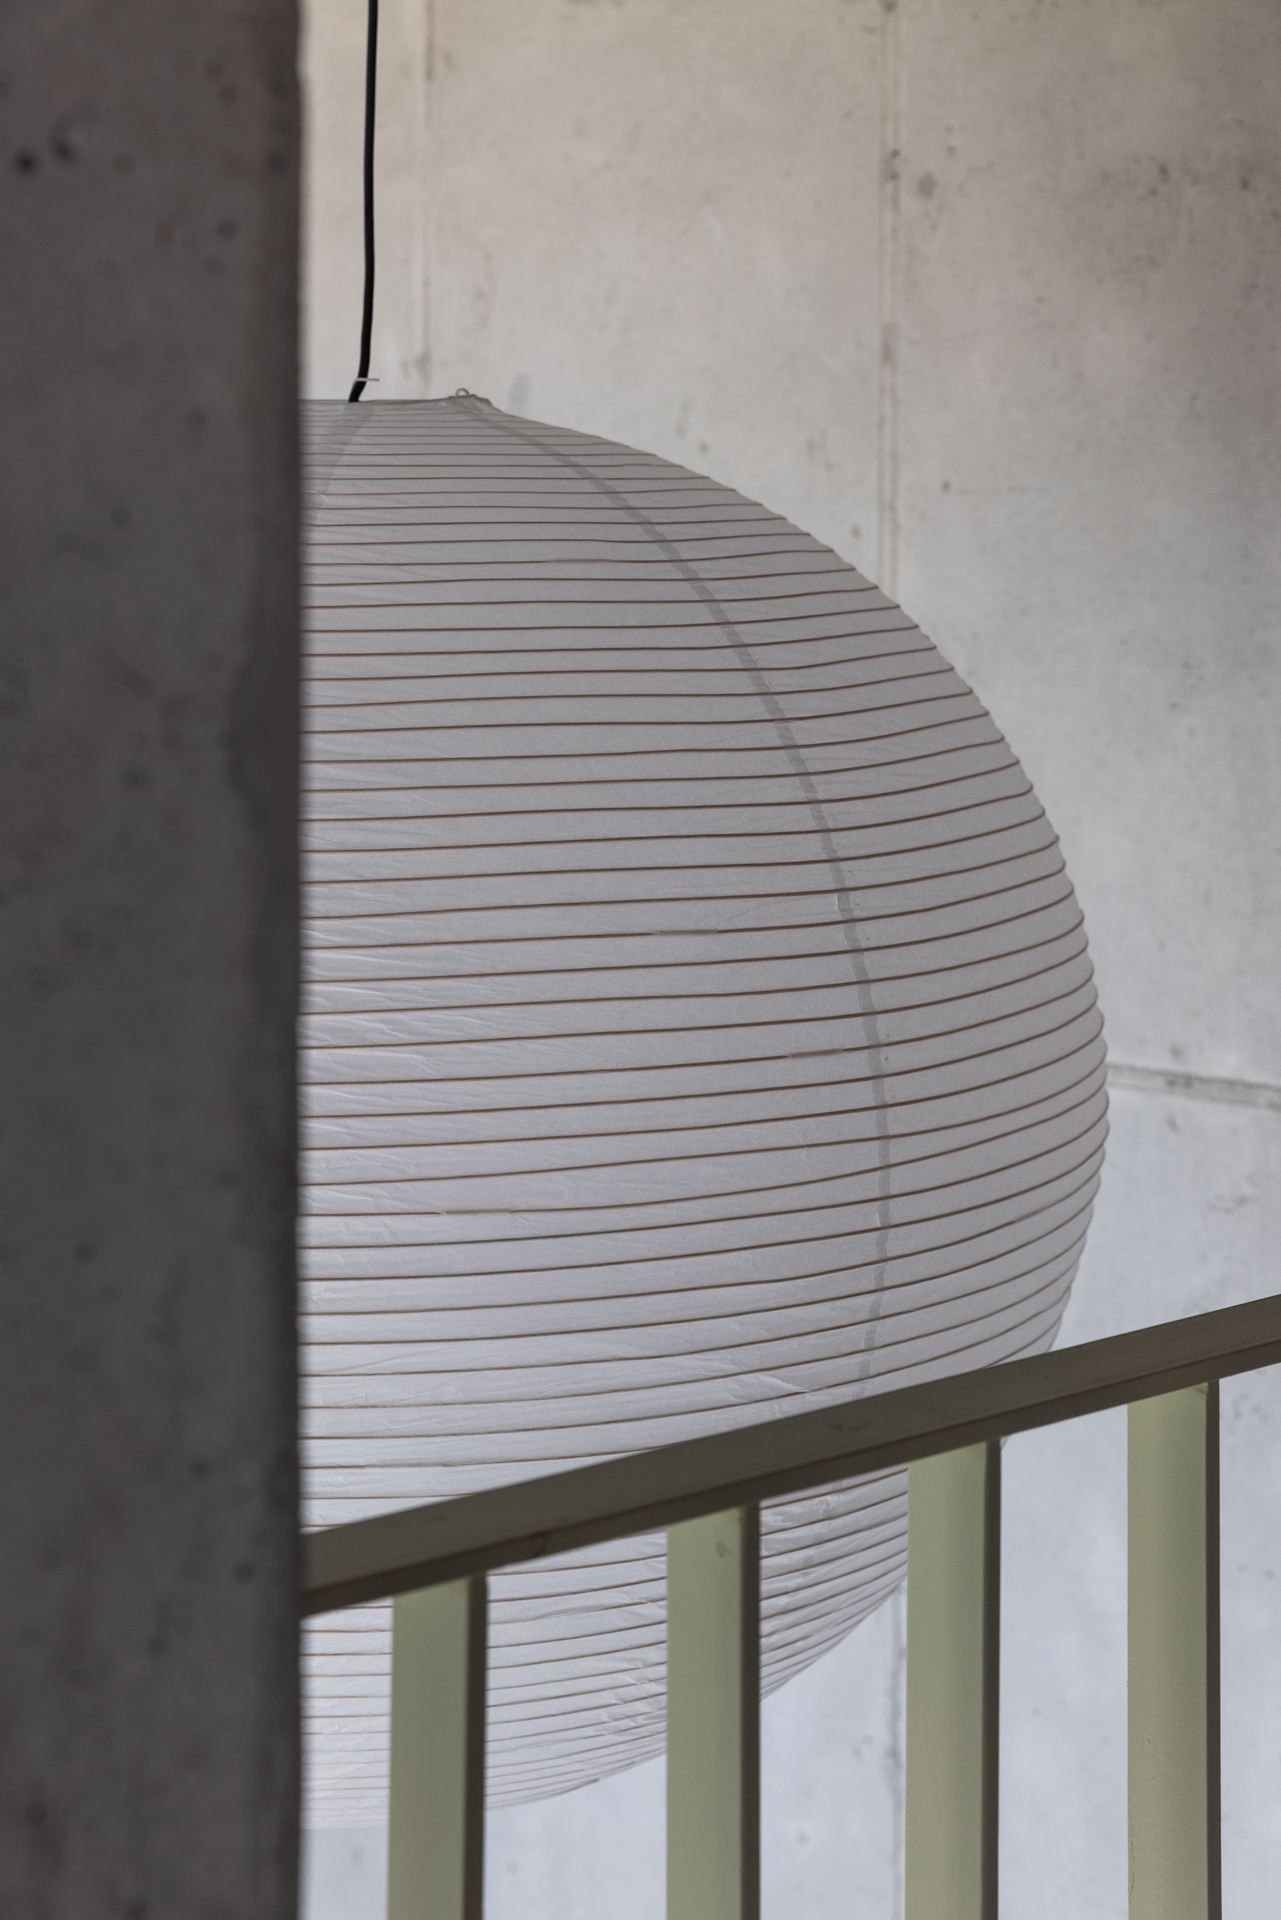
이 수평적 틈은 서로 다른 두 시스템이 만나는 접합부이자, 그 둘 사이에 남겨진 중요한 여지적 공백이다. 이를 더욱 분명하게 드러내기 위해 콘크리트 구조는 지붕의 그리드가 시작되기 전에 자신의 질서를 멈춘다. 두 구조 사이에는 어느 쪽에도 완전히 속하지 않는 영역이 남는다. 이 영역에서 2층은 마을의 옥상과 같은 인상을 갖게 되며, 그 경계를 따라 놓인 철제 난간은 마을의 옥상에서 흔히 볼 수 있던 차가운 난간의 기억을 다시 불러온다. 난간 아래로는 1층의 풍경이 내려다보이고, 들린 지붕의 틈으로는 외부의 풍경이 스며든다. 그렇게 일상의 풍경과 새로운 공간은 느슨하게 접속된다.
This horizontal gap is both the joint between two different systems and an important marginal void left between them. To make this condition more explicit, the concrete structure deliberately comes to an end before the structural grid of the roof begins. Between the two systems remains a territory that belongs fully to neither. Within this in-between space, the upper floor begins to take on the character of the village rooftops. Along its edge, a cold steel balustrade recalls the railings commonly found on those roofs. Beyond the railing, the ground floor can be seen below, while through the lifted edge of the roof, the landscape outside enters the space. In this way, the everyday landscape and a new spatial condition are loosely joined.

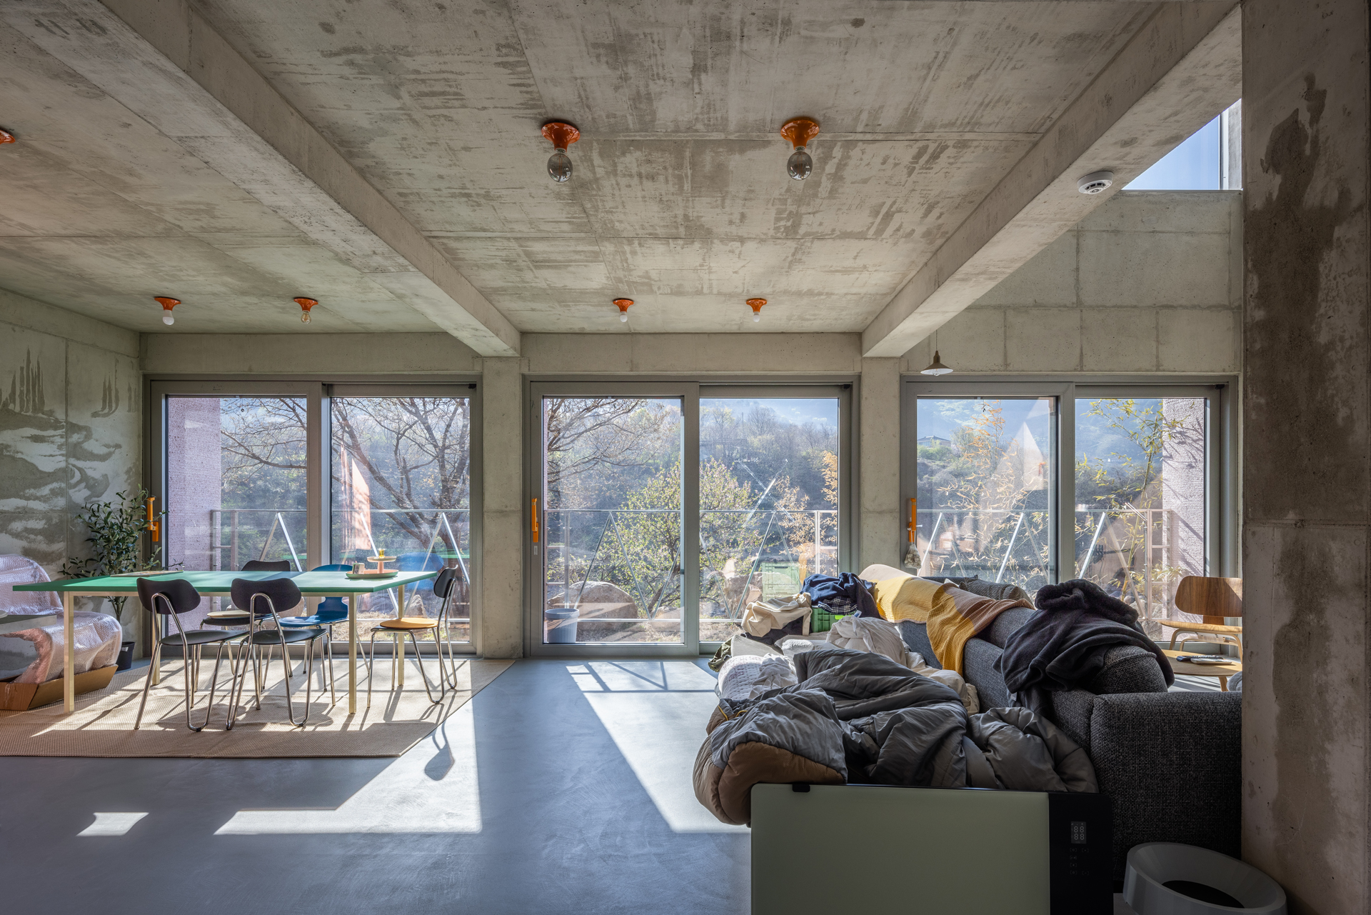



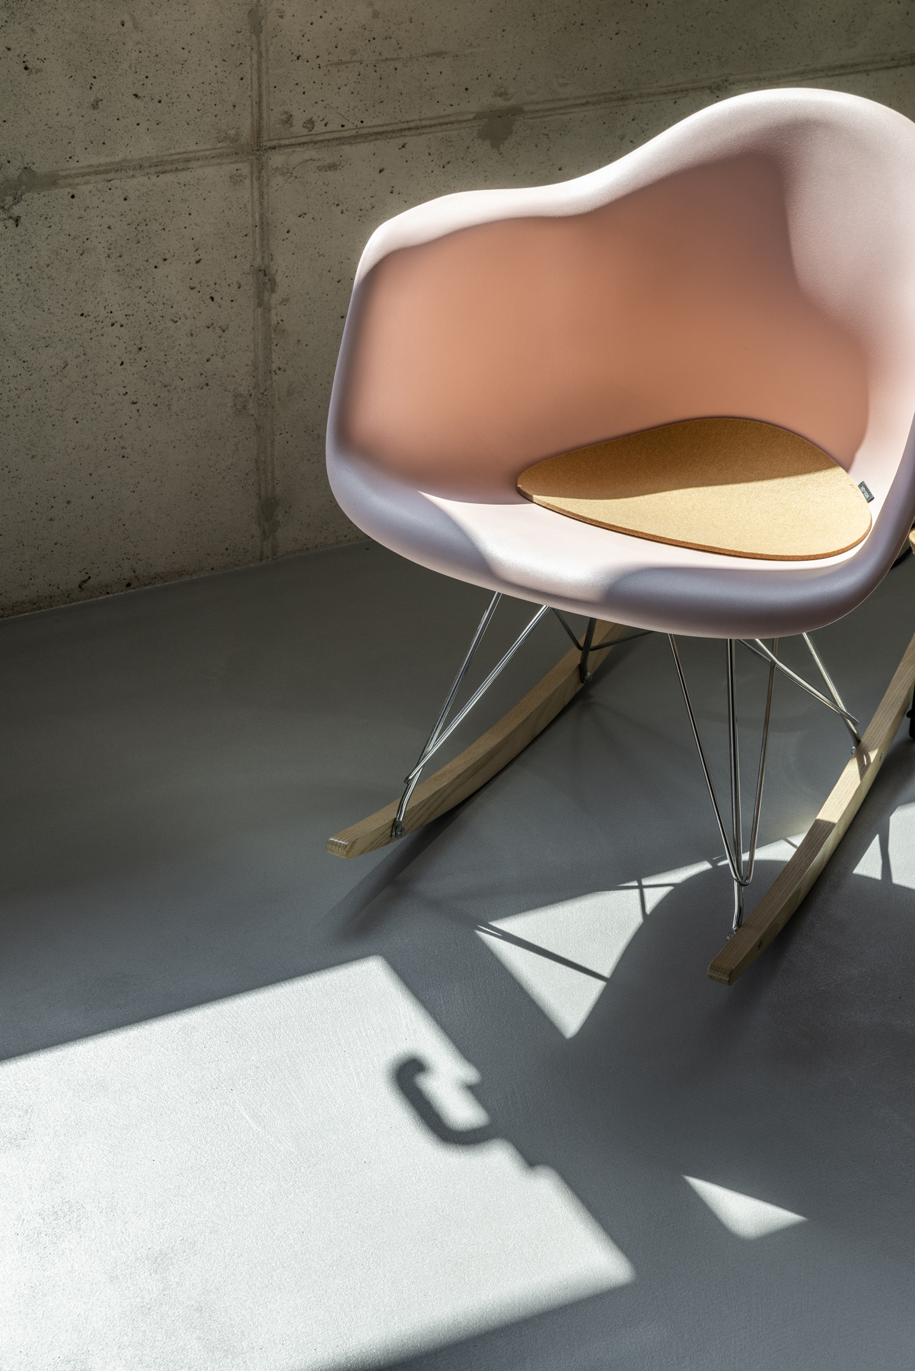

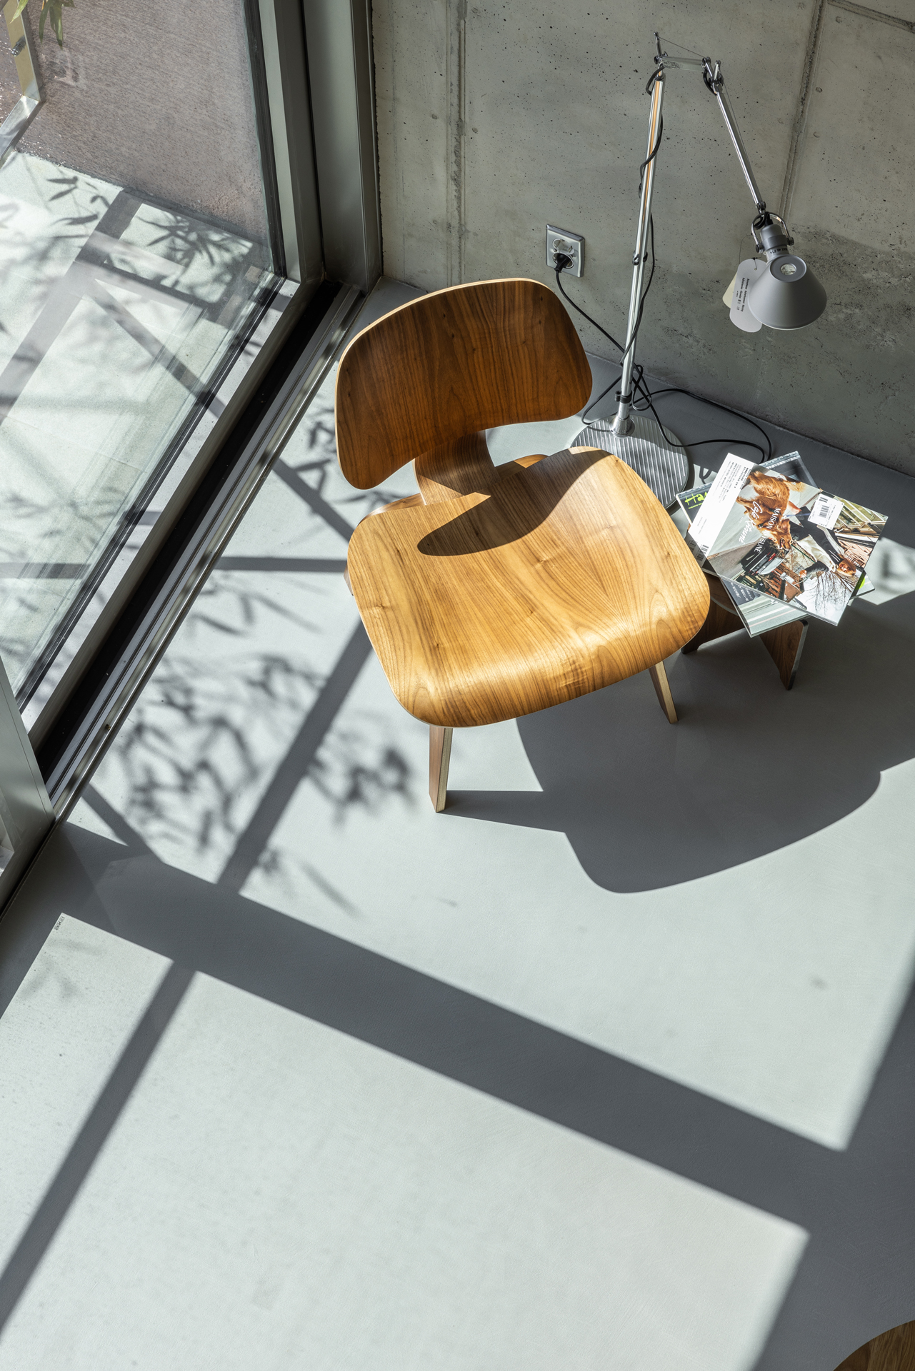
새롭게 정제된 건축 어휘들이 만들어내는 느슨한 시스템은 추상적인 가능성에 머무르지 않고 실제 건축주의 요구와 관계를 맺는다. 콘크리트 매스와 지붕 사이에 만들어진 수평적 틈은 일반적인 '집'의 공간에서는 마주하기 어려운 외부의 빛을 받아들이는 장치로 작동한다. 이 틈을 통해 들어온 빛은 보이드 깊숙이 관입하며 콘크리트의 거친 물성과 대비를 이룬다. 두께를 가진 콘크리트 벽의 개구부를 통해 들어오는 빛과 구조와 구조 사이의 텍토닉한 틈을 통해 들어오는 빛은 서로 다른 특성을 지니며, 시간에 따라 공간을 다채롭게 변화시킨다. 이는 다양한 빛을 받아들이고 싶다는 작가의 바람에 대한 건축적 응답이다.
The loose system formed by these newly refined architectural elements does not remain an abstract possibility; it also responds directly to the client’s needs. The horizontal gap between the concrete mass and the roof becomes a device for admitting a kind of external light rarely encountered within the conventional space of a house. Light entering through this gap penetrates deep into the void, contrasting with the rough materiality of the concrete. Light entering through deep openings in the thick concrete walls and light arriving through the tectonic gap between one structure and another possess distinctly different qualities. Together, they transform the space continuously over the course of the day. This became an architectural response to the photographer’s desire to encounter light in many different forms.
Client: Private
Project type: Architecture Principal use: House Location:
Hadong, South Korea Project status: in progress Project period: 2023-