위계가 소거된 입면, 그 위에 새겨진 관계의 질서
A Facade Stripped of Hierarchy, Inscribed with an Order of Relationships
현대 건축의 입면에서 과거의 구조적 위계는 더 이상 유효하지 않다. 두꺼운 단열재와 마감재 뒤로 구조체는 숨어버렸고, 내부와 외부의 관계를 읽어낼 수 있는 단서는 오직 '개구부'뿐이다. 우리가 건물의 스케일이나 용도를 짐작할 수 있는 것은 오직 창문의 크기가 주는 익숙한 비례감 덕분이다. 구조가 침묵하는 시대에 비로소 입면은 관계를 서술하는 캔버스가 된다.
On the facades of contemporary architecture, the structural hierarchies of the past are no longer legible. Structure has disappeared behind thick layers of insulation and finish, leaving the opening as the only clue through which the relationship between inside and outside may be read. We infer the scale and use of a building largely through the familiar proportions of its windows. In an age when structure has fallen silent, the facade becomes a canvas upon which relationships are inscribed.
오프닝의 스케일에서 증식된 추상 패턴
An Abstract Pattern Grown from the Scale of an Opening

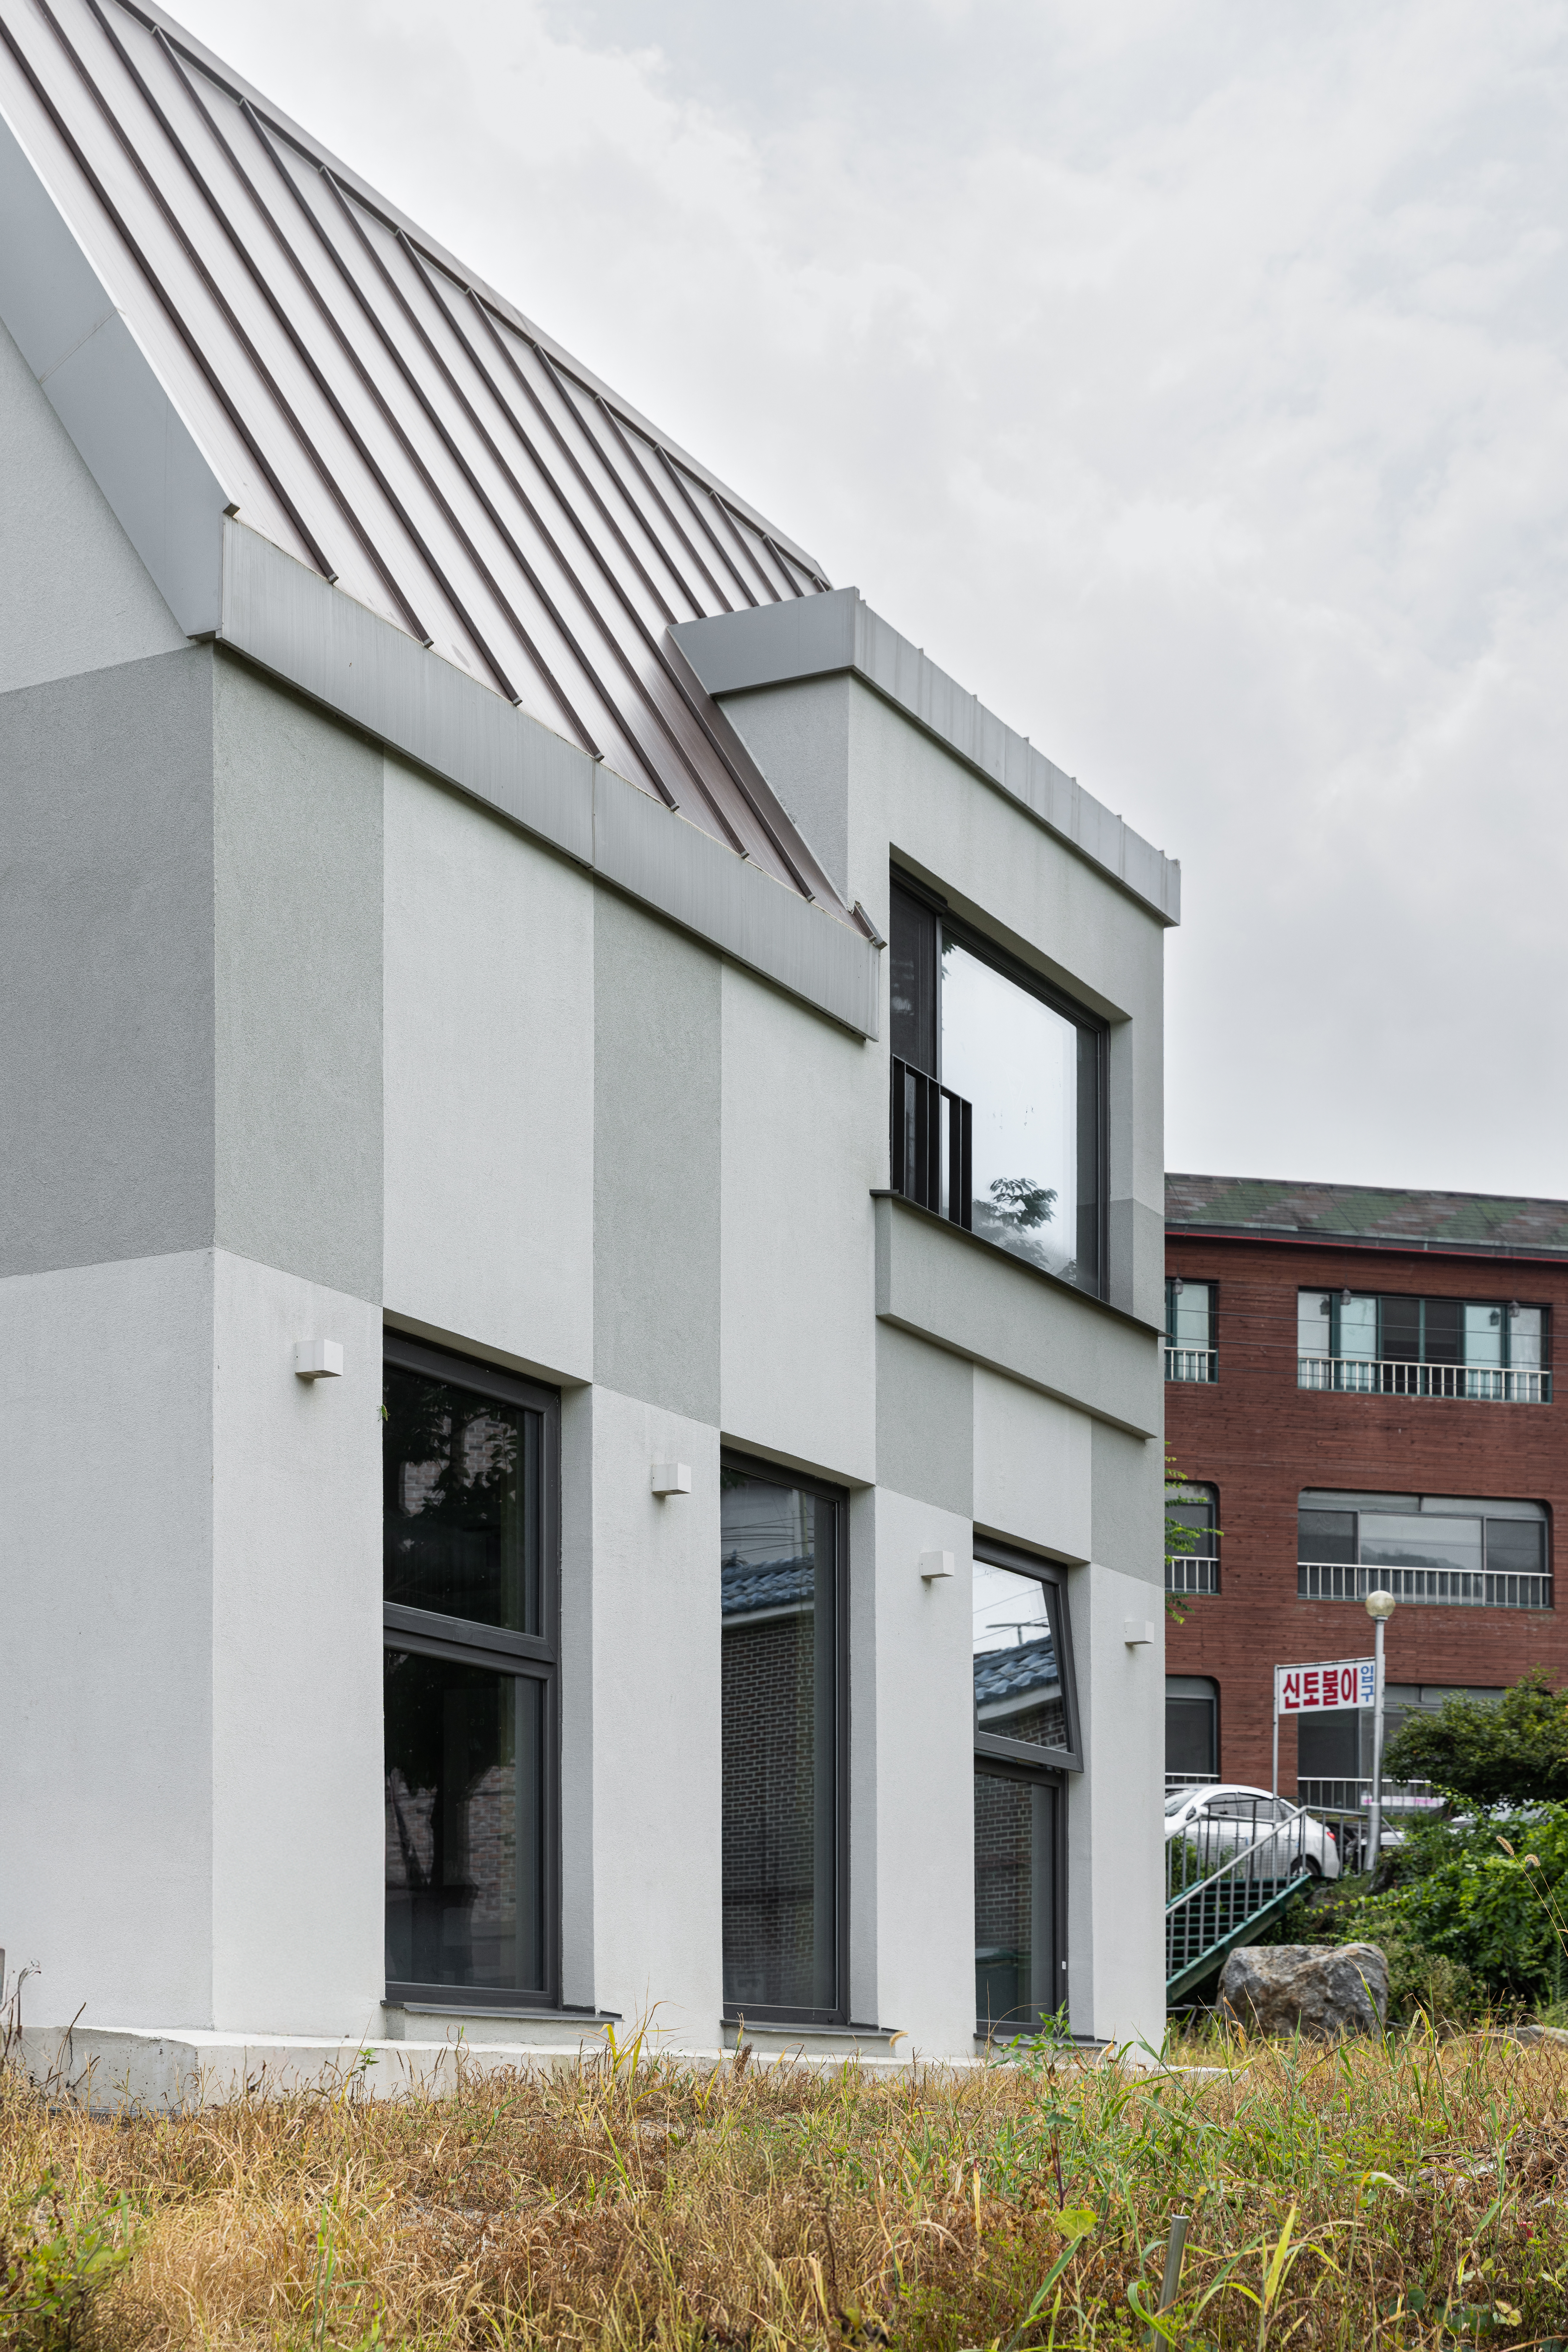
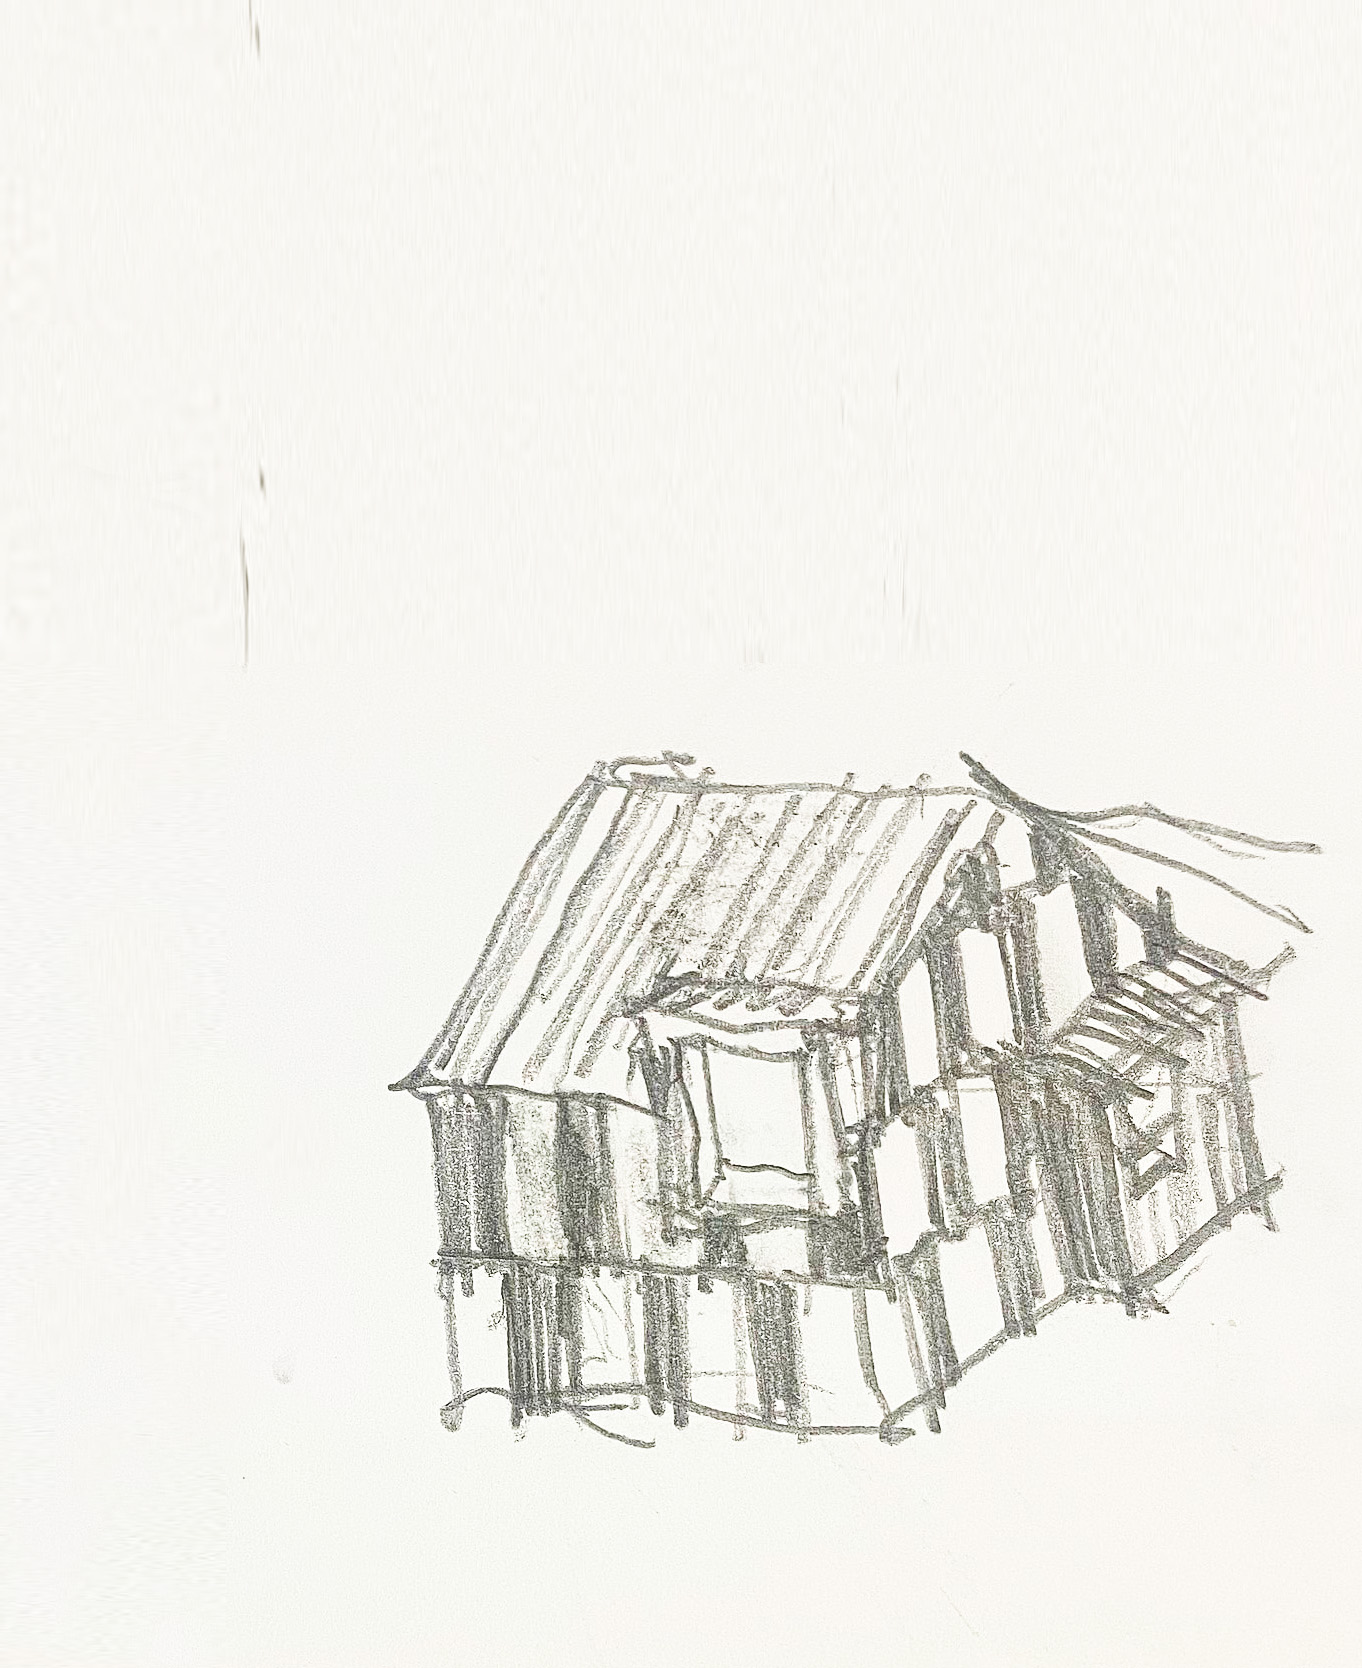
유일하게 내부의 관계를 드러내는 창문의 크기는 입면을 조직하는 기준 모듈이 되어, 전체 외피에 거대한 바둑판 패턴을 생성한다. 흥미로운 점은 이 패턴의 생성 원리가 앞마당 텃밭이 땅에 새겨지는 방식과 닮아 있다는 것이다. 우연히 얻어온 씨앗의 개수가 텃밭의 구획을 결정하듯, 창문의 필요에 의해 결정된 패턴은 대지의 서사와 무관한 듯한 피상적 태도로 건물을 덮는다. 그러나 역설적이게도, 땅의 논리와 무관하게 시작된 이 우연한 패턴은 건물이 땅 위에 존재하는 방식을 규정하며, 마침내 그 장소의 새로운 정체성으로 치환된다.
The window—the sole element that reveals something of the life within—provides the scale from which the facade is organised. Its dimensions become a module, proliferating across the entire envelope to form a vast checkered pattern. Curiously, the way this pattern comes into being resembles the way the vegetable garden in the front yard is inscribed upon the ground. Just as a chance handful of seeds may determine the first divisions of a garden, the pattern born from the necessity of the windows spreads across the building with an almost superficial indifference, seemingly detached from any deeper narrative of the land. And yet, paradoxically, this arbitrary pattern—begun without reference to the logic of the ground—comes to determine how the building stands upon it. What first appeared incidental eventually takes root, becoming a new identity for the place.
효율적 재료를 통한 관계 입히기: 기쁨의 연기
Clothing Relationships in an Efficient Material: Performing Joy
건축은 필연적으로 산업에 의존한다. 산업은 구축의 논리를 다루는 과정이기에, 현대 건축의 태생은 필연적으로 이 거대한 흐름에 의존적이다. 의존은 단순한 도구의 사용을 넘어 과정에 대한 '신뢰'를 기반으로 한다. 우리는 효율성만을 위해 태어난 이 산업재(스타코)들이 자신의 존재 방식을 드러낼 수밖에 없음을 인정해야 한다. 그렇다면 우리는 이 빈약한 재료의 탄생을 비참해할 것인가, 아니면 즐거워할 것인가? "너는 피투성이라도 살라(Ezekiel 16:6)"는 성경의 말씀처럼, "벽지가 종이임을 부끄러워 말라" 는 아돌프 로스의 선언처럼, 이 효율적 재료는 자신의 얇음을 부끄러워하는 대신 패턴이라는 옷을 입고 '기쁨'을 연기한다. 그것은 거짓된 위장이 아니라, 가장 가벼운 방식으로 삶을 긍정하는 건축적 유희다.
Architecture is inevitably dependent upon industry. Industry governs the processes and logic through which things are made; contemporary architecture is therefore born into dependence upon this immense current. Such dependence extends beyond the mere use of tools. It requires trust in the process itself. We must acknowledge that industrial materials such as stucco—materials born primarily out of efficiency—cannot help but reveal the conditions of their existence. Should we lament the meagreness of such a material, or might we instead rejoice in it?
As in the biblical command, “Live, even in your blood” (Ezekiel 16:6), and in Adolf Loos’s insistence that wallpaper need not be ashamed of being paper, this efficient material refuses to be ashamed of its thinness. Instead, it puts on the pattern like a garment and performs joy. This is not a deceitful disguise. It is an architectural playfulness that affirms life through the lightest means available.
숨겨진 사치로서의 보이드, 그리고 이면의 정직함
The Void as Hidden Luxury, and the Honesty of the Other Side
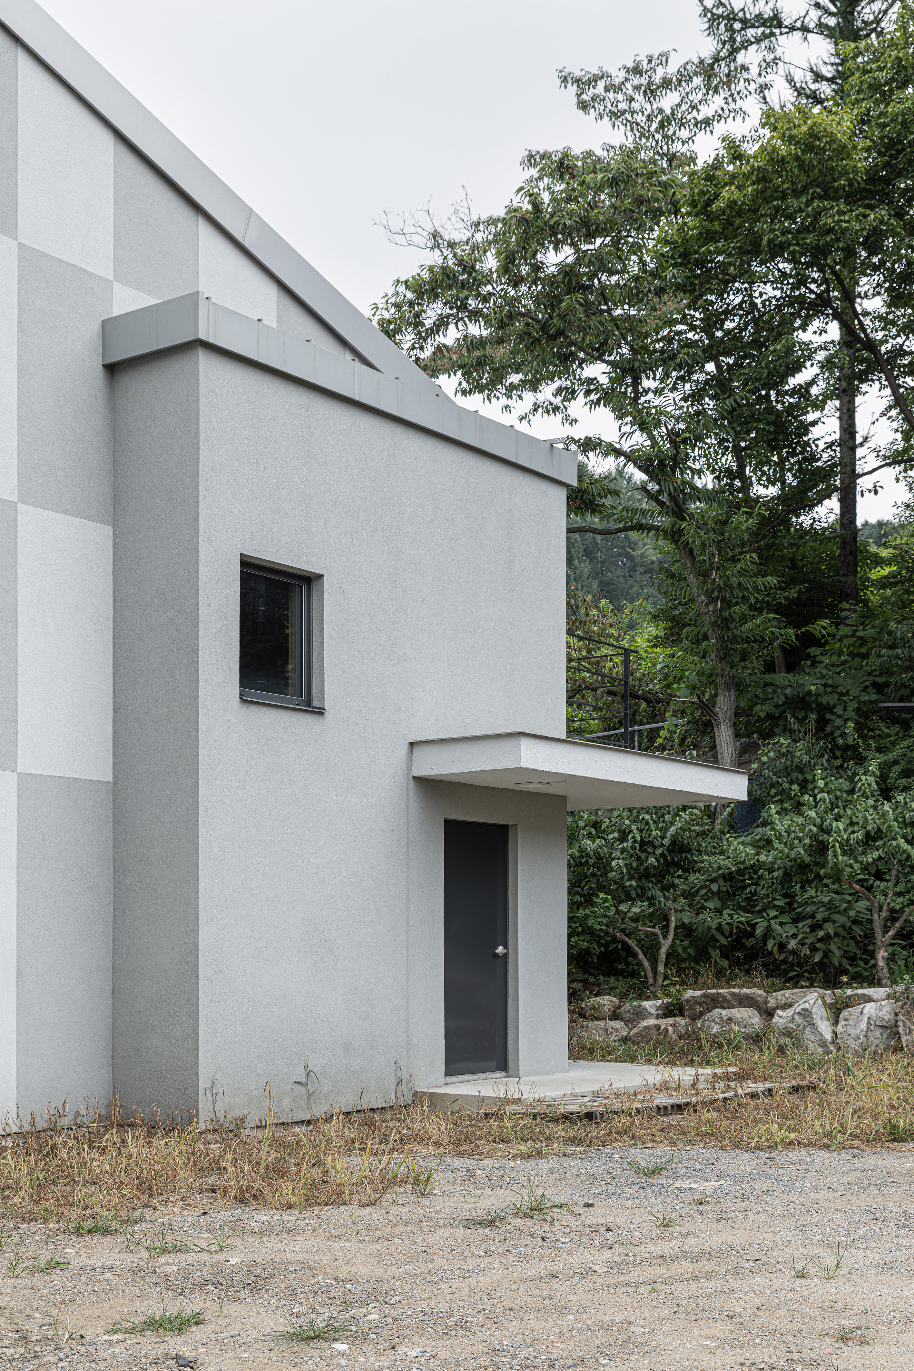

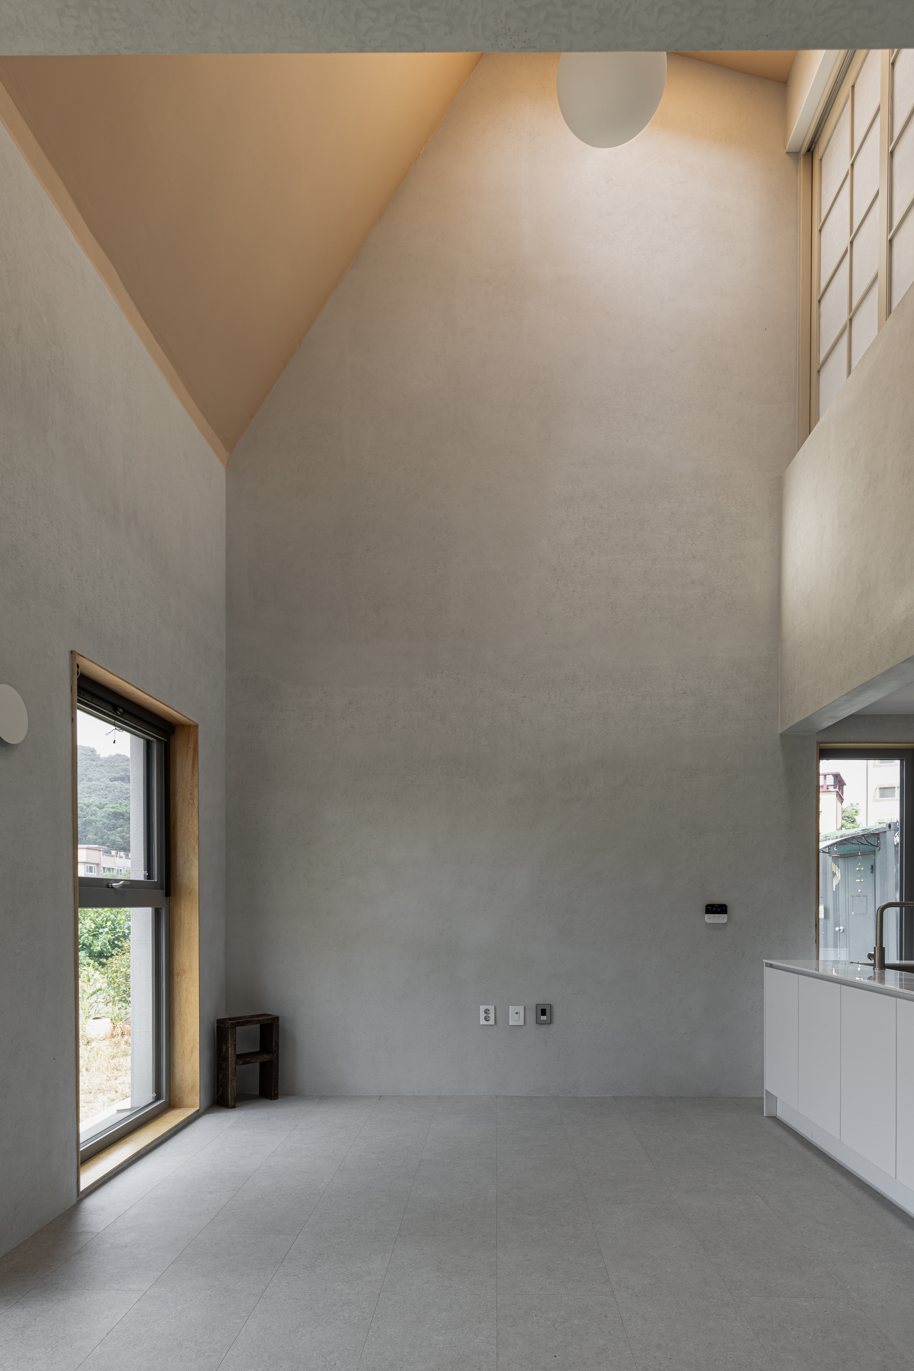
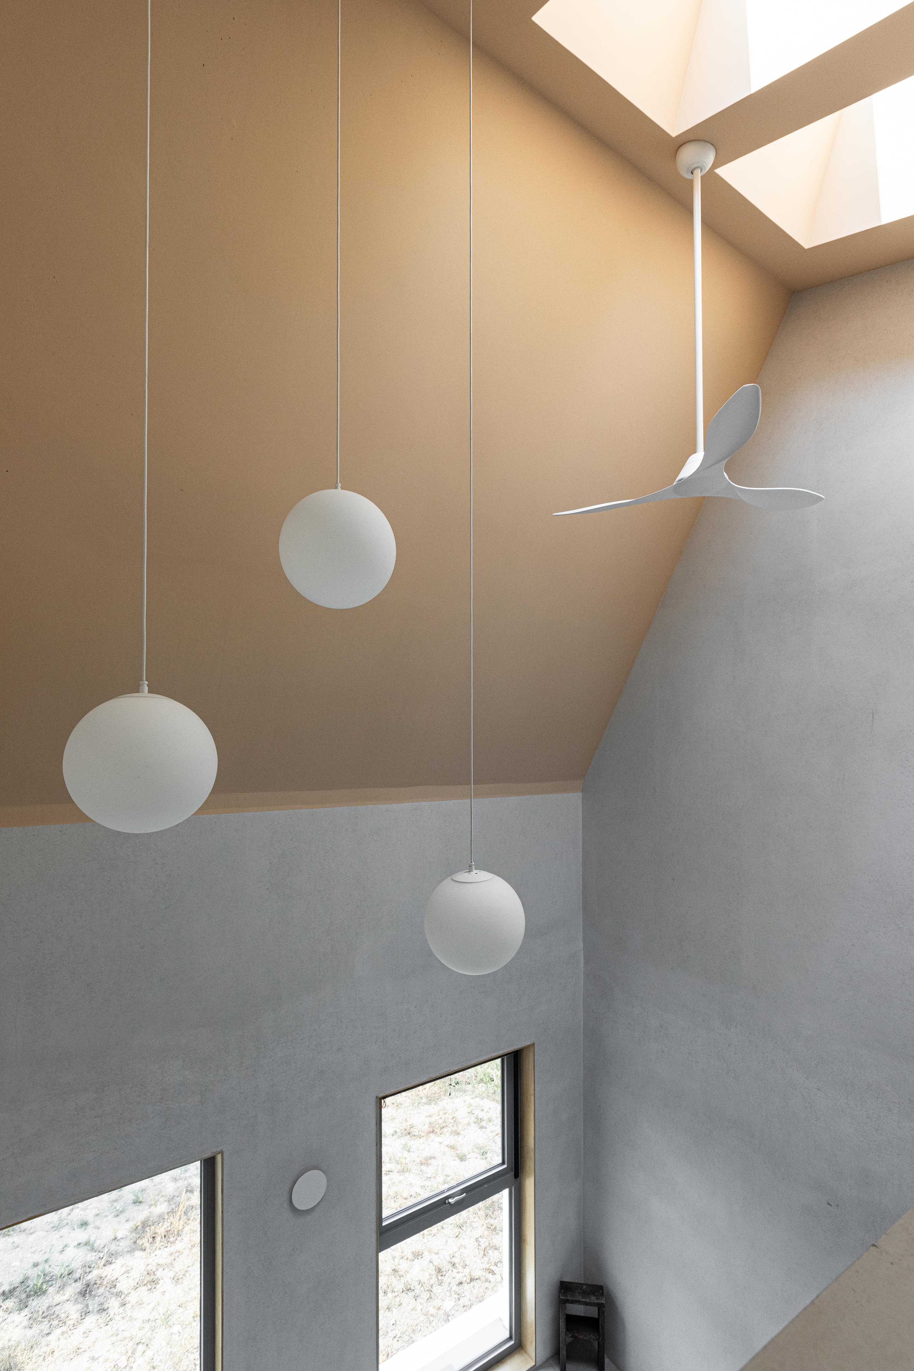
장식적 입면 뒤로는 거대한 보이드가 있다. 빽빽하게 채워진 기능이 미덕인 농가에서, 비워냄으로써 채워지는 이 공간은 집이 부릴 수 있는 유일하고도 가장 큰 사치다. 입면의 패턴은 마치 이 내부의 사치를 즐거워하듯 외피 위에서 춤을 추며 짜여진다. 그러나 그 유희적인 표피가 건물의 이면으로 돌아가는 순간, 춤추듯 얽혔던 두 가지 색채는 무심한 듯 덩어리로서의 방들의 볼륨에 맞춰 차분히 자리를 잡는다. 앞에서는 환희를 연기하고, 뒤에서는 묵묵히 기능을 수행하는 것. 이것이 이 얇은 피막이 건물의 안팎을 대하는 이중적인 태도다.
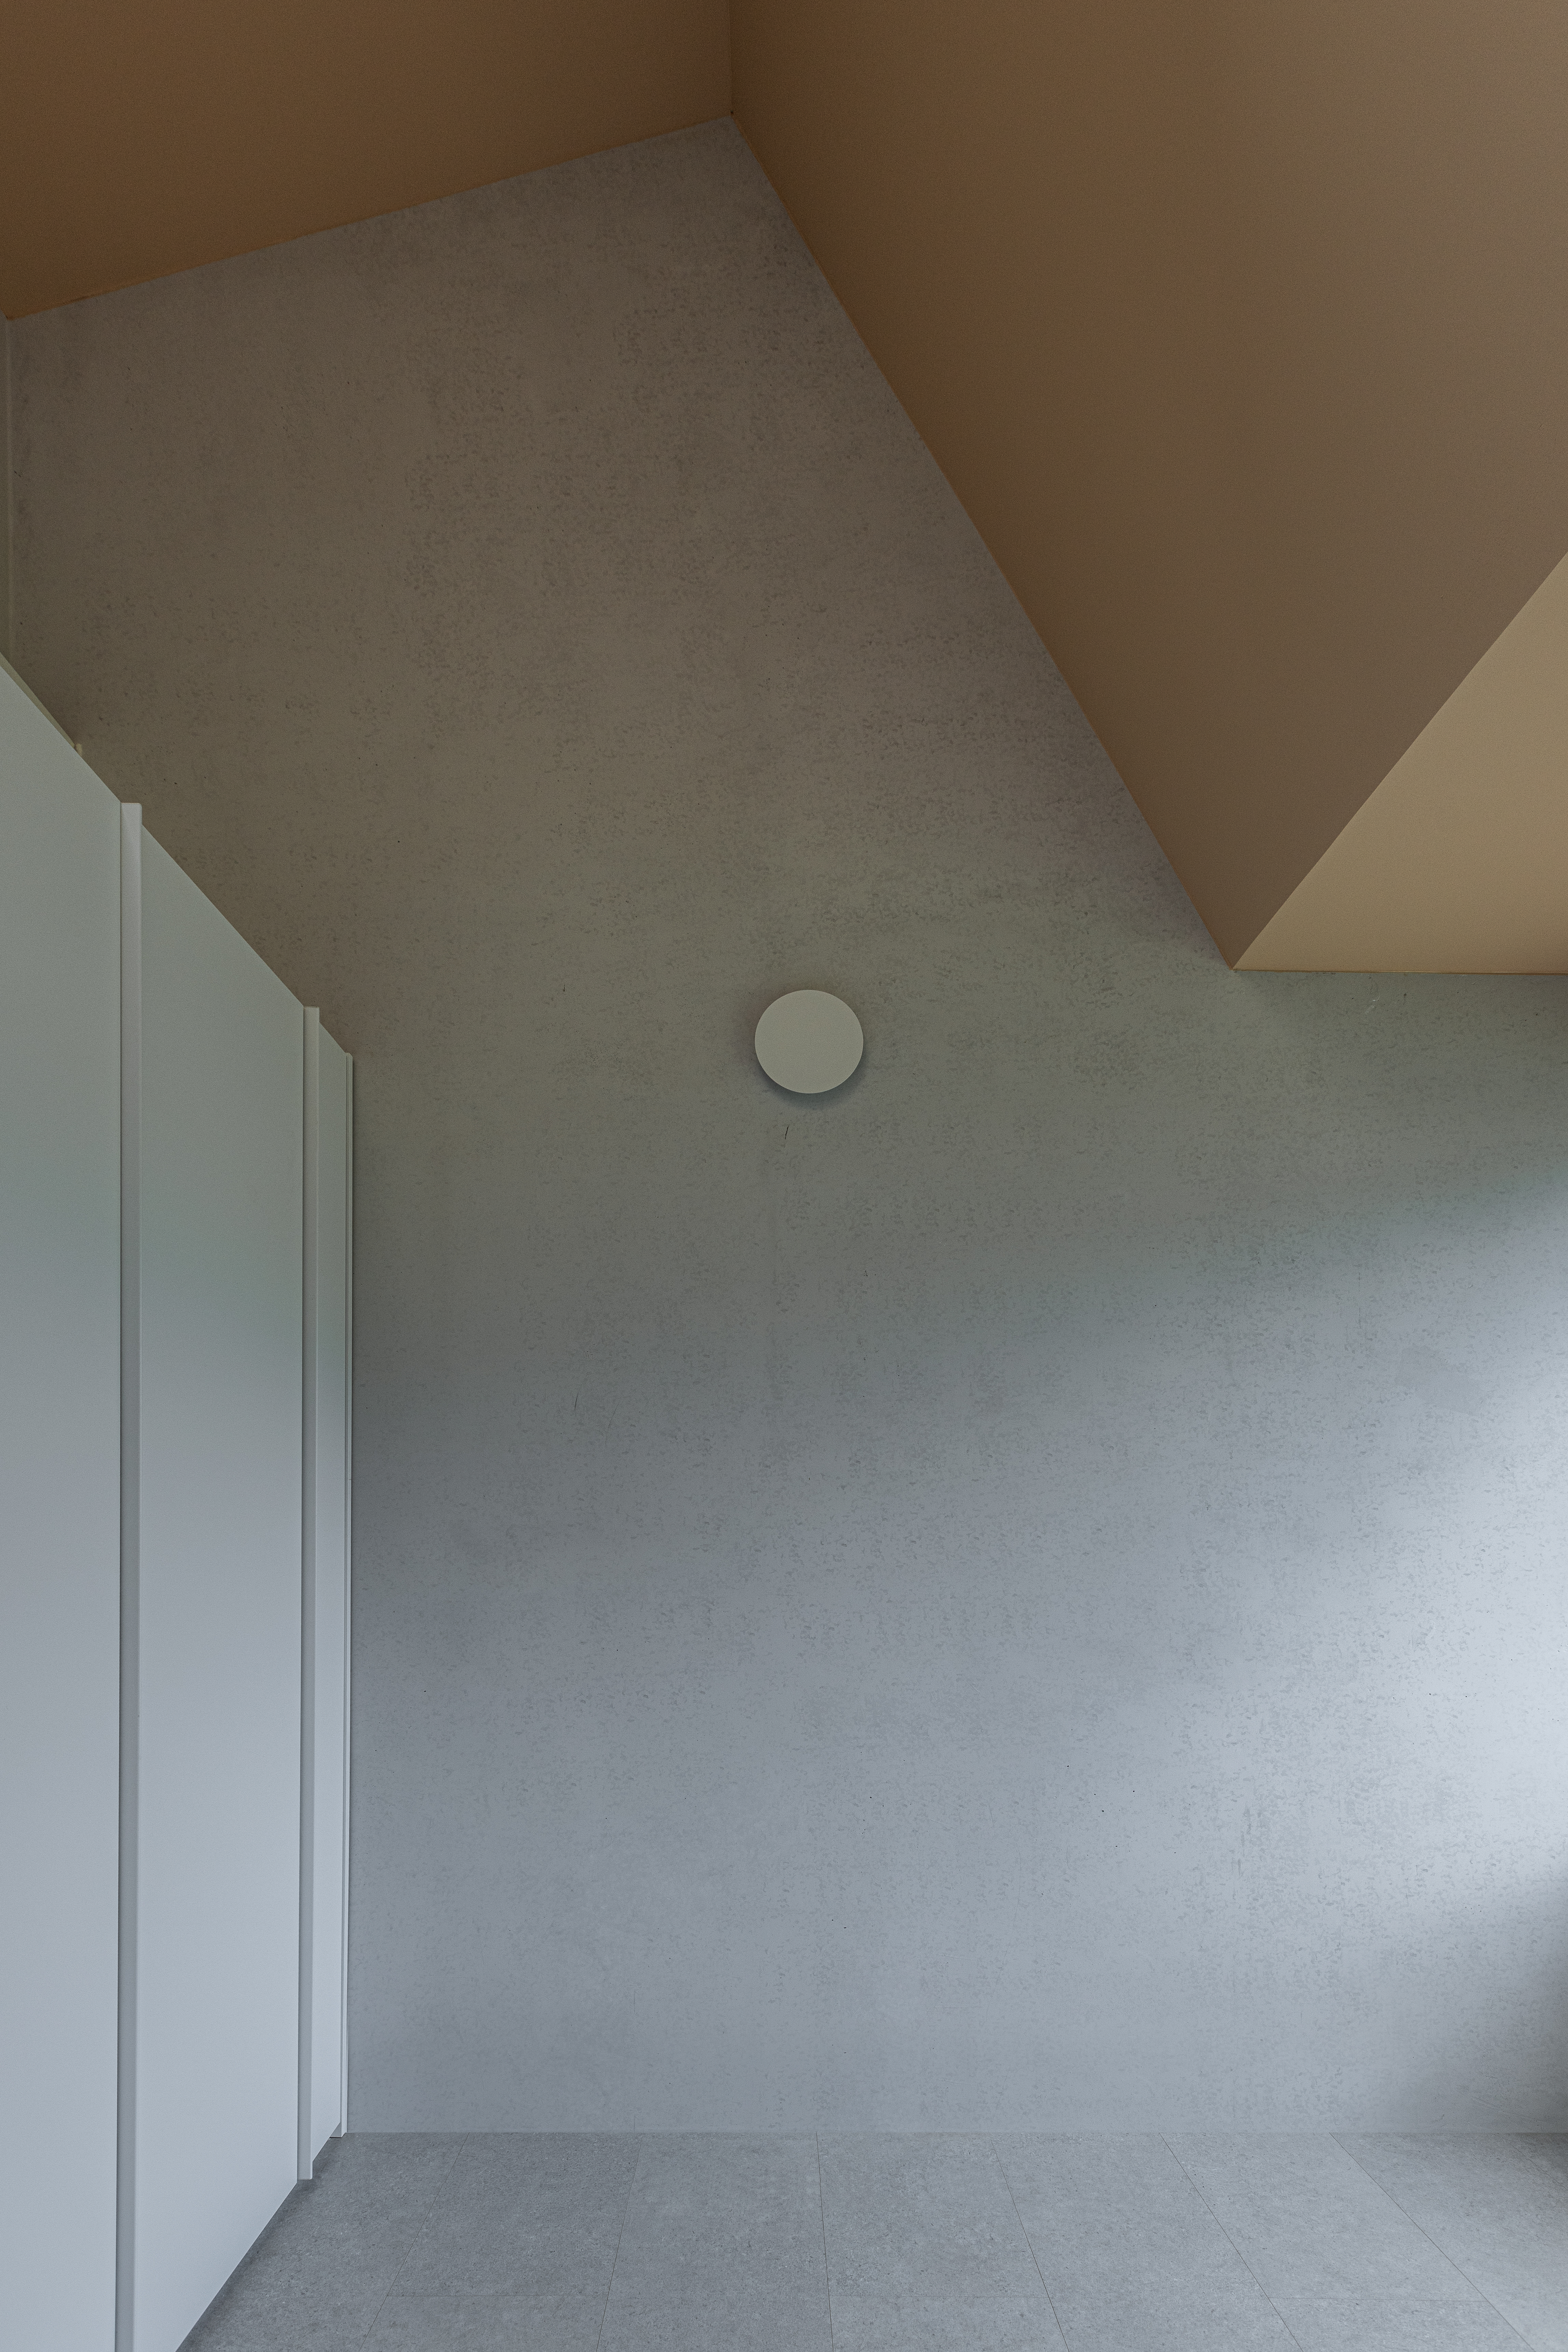
Behind the ornamental facade lies an immense void. In a farmhouse, where the dense packing of function is ordinarily considered a virtue, this space—filled precisely through its emptiness—is the house’s single greatest luxury.
The pattern woven across the facade appears to dance upon the surface, as though rejoicing in the luxury concealed within. Yet the moment this playful skin turns the corner and reaches the other side of the building, the two colours that once danced together grow quiet. There, they settle into place according to the volumes of the rooms, which stand as calm and indifferent masses.
At the front, the skin performs delight. At the back, it silently carries out its work. This is the double attitude through which the thin membrane addresses the inside and outside of the building.
질서를 깨뜨리는 뻐꾸기 창: 시선의 돌출
The Cuckoo Window That Breaks the Order: The Gaze Projected Outward

텃밭을 마주하는 입면에는 완벽한 바둑판의 기하학적 질서를 과감하게 깨뜨리는 '뻐꾸기 창'이 있다. 그것은 내부의 거대한 보이드를 뚫고 나온 2층의 작은 방의 외화이다. 이 방은 텃밭 주인의 방으로, 그는 건축물의 입면 밖으로 무심한 듯 튀어나온 이 창을 통해 텃밭을 조망하기 원했다. 우리는 그 요구에 의존하여 기꺼이 자신이 만든 질서를 흐트러뜨리기로 하였다. 패턴을 찢고 툭 튀어나온 이 창을 통해, 건축은 추상적인 '오브제'에서 구체적인 삶을 담는 '그릇'으로 회귀한다.
On the facade facing the vegetable garden, a cuckoo window boldly disrupts the perfect geometry of the checkerboard. It is the outward projection of a small room on the upper floor, piercing through the immense void within. The room belongs to the keeper of the garden, who wished to look out over the ground he tends through a window projecting, almost nonchalantly, beyond the building’s facade. Dependent upon this desire, we willingly allowed the order we had created to be disturbed. Tearing through the pattern and thrusting itself outward, the window returns the architecture from an abstract object to a vessel for concrete life.
Client: Private Project type: Architecture Principal use: House Location: Gwangju, South Korea Project status:
Built
Project period: 2024-2025