일상의 해체: 마을 속의 마을
Deconstruction of Daily Life: A Village within a Village

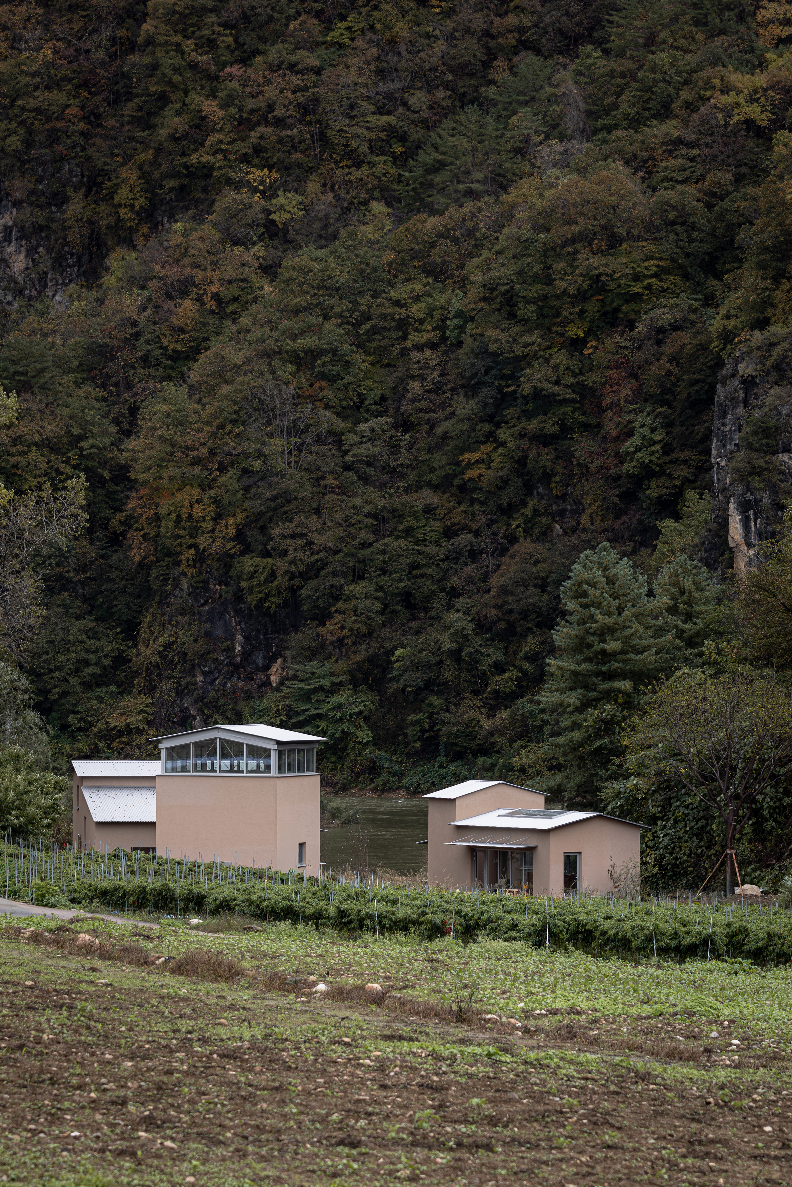
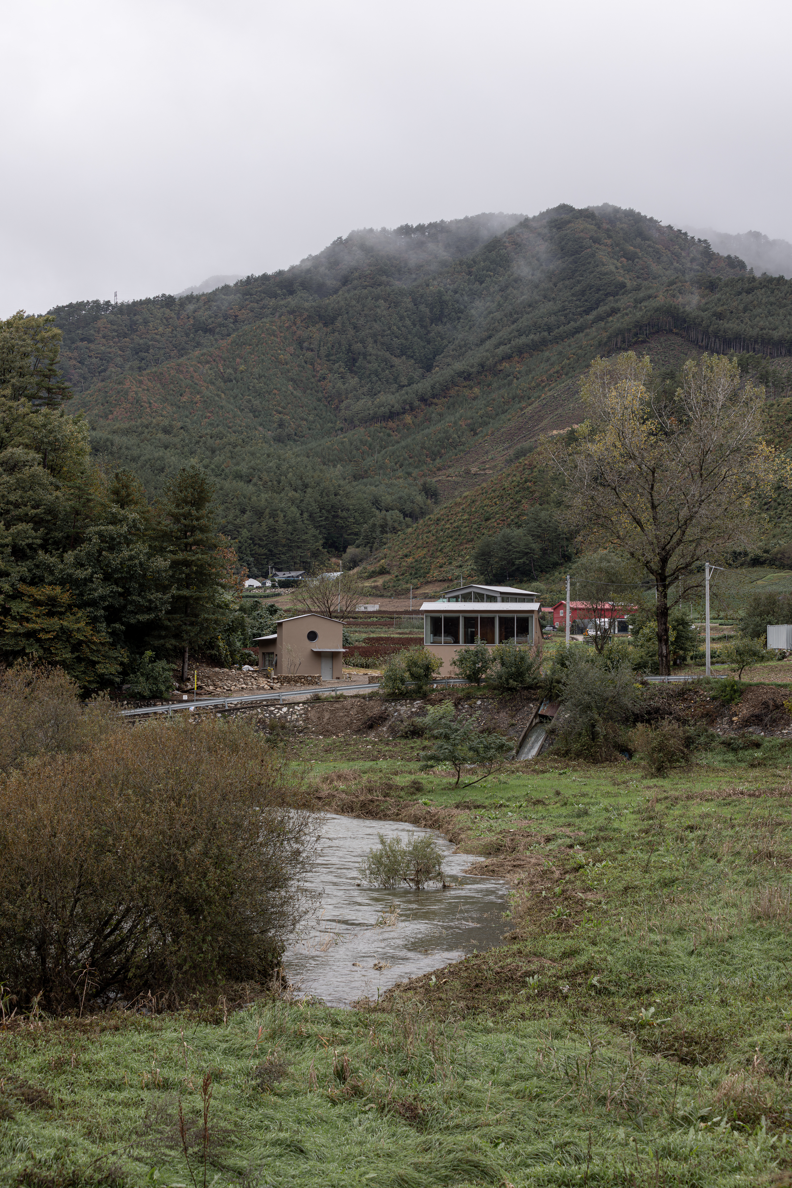
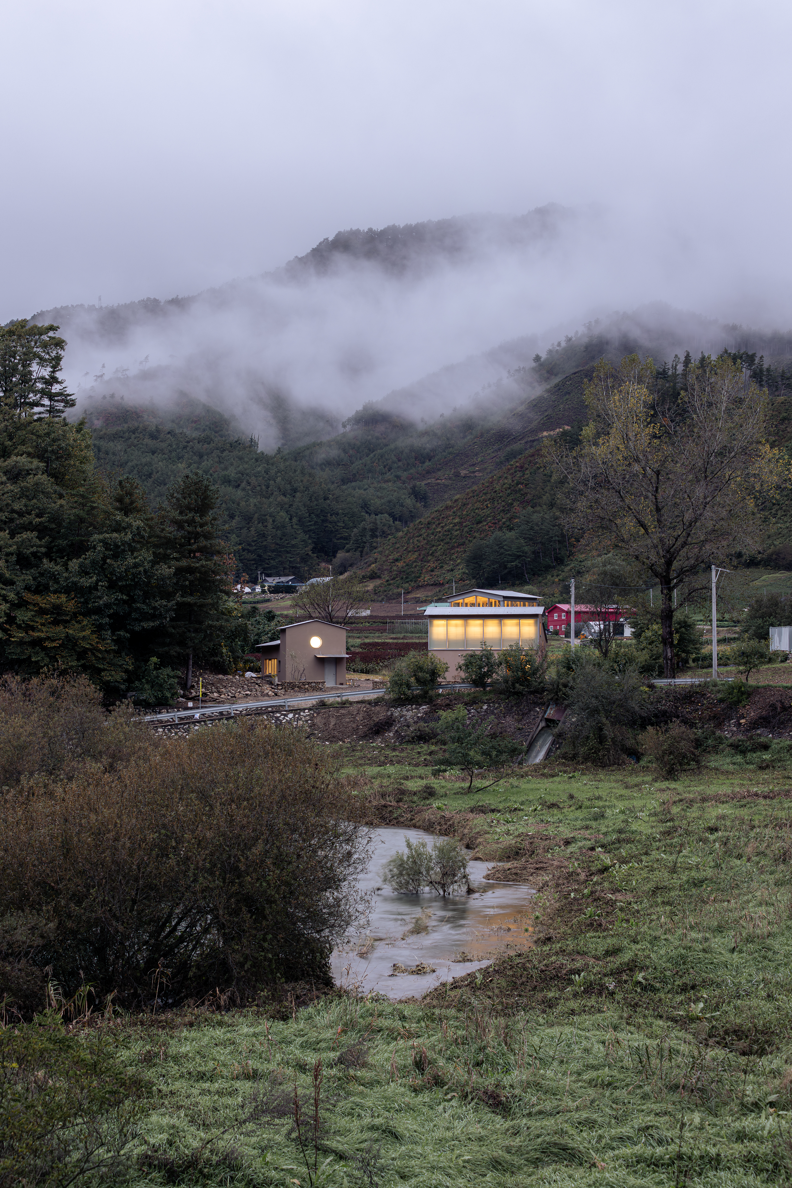
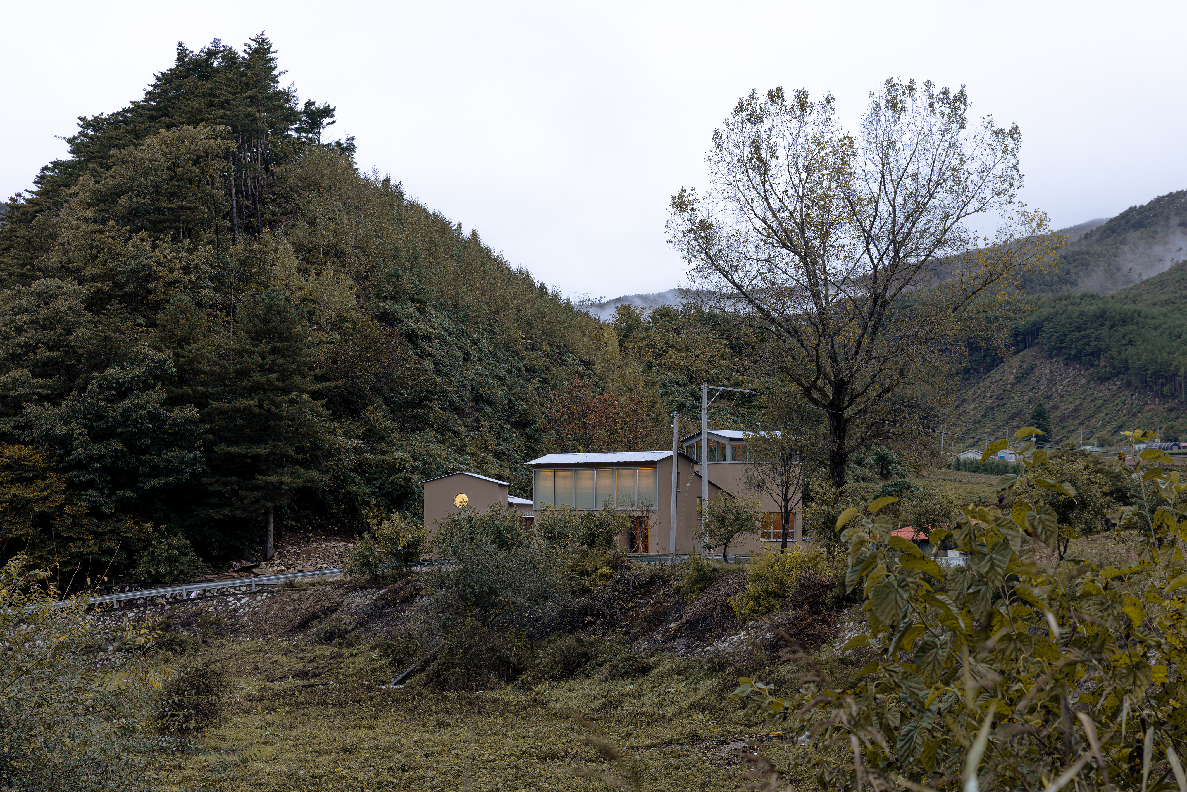
이 프로젝트는 농촌의 집들이 왜 단일한 볼륨 안에 필요한 모든 프로그램을 담기보다, 그것들을 흩어뜨리는 방식을 선택해왔을까라는 질문에서 시작했다. 이를 계획의 부재로 보는 다소 부정적인 판단도 가능하지만, 지역의 삶을 관찰하다 보면 이웃과 공유하는 삶을 담아내기 위해 대안적 공간이 필요했던 순간들이 있었다는 생각이 든다. 우리는 이 대안적 공간의 가능성을 재현하기 위해 집을 풍경으로 해체했다. 거대하고 단일한 볼륨을 설계하는 대신, 기존 마을의 결을 따라 집을 여러 볼륨의 군집으로 나누었다. 그렇게 우리는 경계를 허물고, 시골의 풍경이 생활 공간의 틈새로 흐르는 작은 마을을 만들고자 하였다.
This project began with a question: why have rural houses often chosen to scatter the necessary programs of domestic life, rather than containing them within a single volume? One might interpret this as a lack of planning. Yet, by observing the life of the region, we came to think that there must have been moments when alternative spaces were needed in order to hold a life shared with neighbours.
To reproduce the possibility of these alternative spaces, we deconstructed the house into a landscape. Instead of designing one large, singular volume, the house was divided into a cluster of smaller volumes following the grain of the existing village. In doing so, we sought to loosen boundaries and create a small village in which the rural landscape flows through the gaps between living spaces.
기획된 결핍과 의존적 공간이 만드는 가능성: 다양성의 공존
Curated Deficiency and Dependent Space: The Coexistence of Diversity
이웃을 포용하기 위한 대안적 공간이 공공성을 띠기 위해서는 매끈한 기능들을 삭제하고, 의도적으로 불편함을 설계해야 했다. 특히 하나의 집에 필요한 필수 기능들을 서로 다른 볼륨으로 분리함으로써, 각 볼륨과 외부 환경에 대한 의존성을 만들고자 했다. 기존 주거에서 가장 공공성이 강한 주방과 가장 사적인 목욕 공간을 과장된 볼륨으로 분리함으로써, 북적이던 주방은 홀로 남은 고립의 공간이 되기도 하고, 가장 사적인 욕실은 함께 발을 담그는 환대의 공간이 되기도 하는 새로운 가능성을 제안하고자 하였다.
For an alternative space capable of embracing neighbours to gain a certain public character, seamless functions had to be removed, and discomfort had to be intentionally designed. In particular, by separating the essential functions of a house into different volumes, we sought to create a dependency between each volume and the external environment. By separating and exaggerating the kitchen, conventionally the most public space of the house, and the bathroom, conventionally the most private, the project proposes new possibilities. The once-bustling kitchen may become a space of solitude, while the most private bathroom may become a space of hospitality where people gather and soak their feet together.
환대적 장치: 덧대어진 풍경
Devices of Hospitality: Added Landscapes
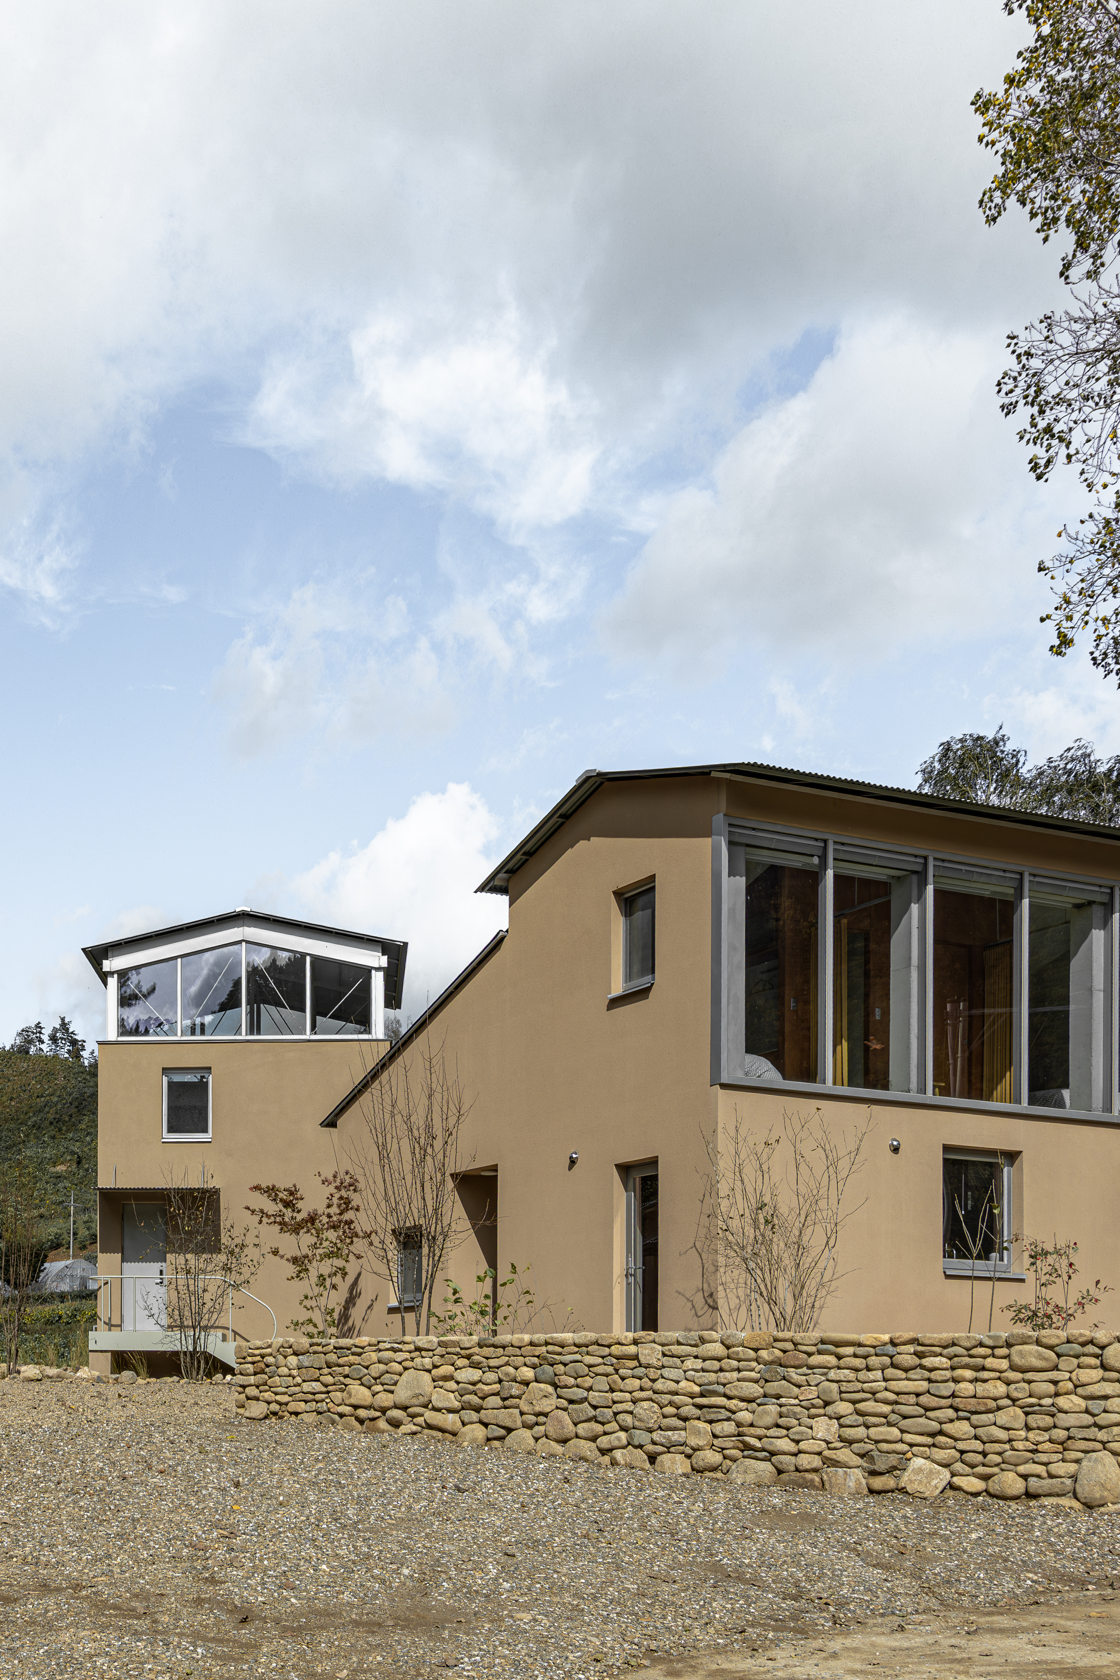
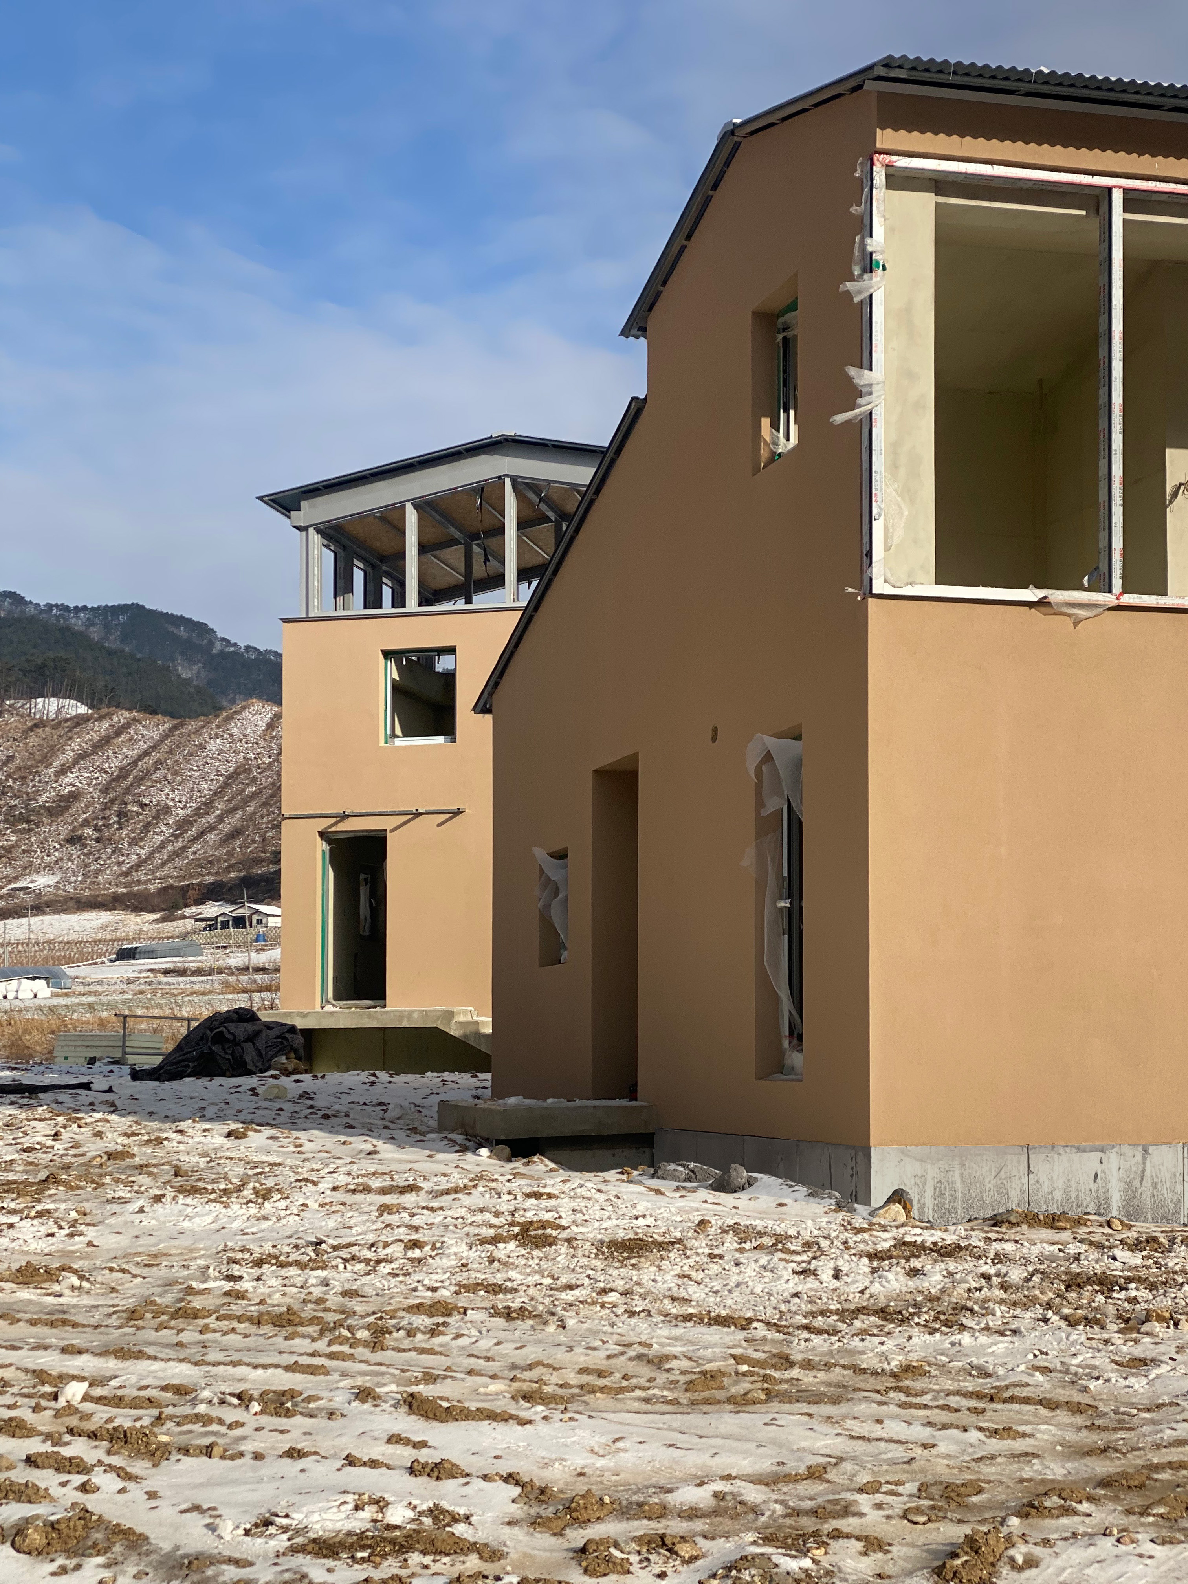
우리는 농촌 사회에 존재하는 다양한 삶의 모습을 담아내기 위해, 필요가 생길 때마다 덧대어져 온 지붕과 같은 여러 환대적 장치들을 설계하였다. 지역에서 흔히 보이는 골강판과 같은 재료는 마을에 존재하는 다양한 이웃과의 관계를 담아내는 공간이 낯설지 않게 받아들여지도록 하는 데 중요한 역할을 한다.
To hold the diverse forms of life found in rural society, we designed various devices of hospitality, such as roofs that seem to have been added whenever a need arose. Materials commonly found in the region, such as corrugated metal sheets, play an important role in allowing spaces that receive relationships with different neighbours to feel familiar rather than foreign.
과장된 구조의 변주: 안과 밖의 모호함
Variations of Exaggerated Structure: The Ambiguity of Inside and Outside
과거 가장 사적인 공간으로 여겨져 온 욕실을 과장된 하나의 볼륨으로 배치함으로써, 우리는 이 공간이 마을의 작은 욕장처럼 쓰이기를 바랐다. 비가 오면 흐르는 작은 개울 위에 놓이며 생겨나는 출입 계단과, 실내로 진입하며 감각되는 높은 층고는 내밀한 안식처에 대한 익숙한 감각을 낯설게 만든다. 또한 물을 담아내는 무거운 콘크리트 구조 위에 지역에 잘 어울리는 경량 철골 프레임을 더하는 구조적 변주를 통해, 작은 내부로 들어오는 변화하는 빛은 공간을 더욱 신비롭게 만들고, 내밀한 공공성이라는 새로운 가능성을 제시한다.
By placing the bathroom, once understood as one of the most private spaces, within an exaggerated independent volume, we hoped it could be used like a small bathhouse for the village. The entrance stair, formed as the volume is placed above a small creek that flows when it rains, and the high ceiling felt upon entering the interior, make the familiar sense of an intimate sanctuary feel strange. Furthermore, by adding a lightweight steel frame suited to the local context above the heavy concrete structure that holds water, the project creates a structural variation. The changing light entering the small interior makes the space more mysterious and proposes a new possibility of intimate publicness.
여지적 공간의 풍경: 깃듦
Landscape of Margins: Dwelling

이 프로젝트는 형태 그 자체보다 볼륨과 볼륨 사이의 공간들, 즉 벽 사이, 덧대어진 지붕 아래, 마당을 가로지르는 작은 물길 등이 더 중요해지는 프로젝트이다. 이 프로젝트에서 발견되는 미묘한 틈들은 빠른 기능과 효율로만 구성된 삶에서 벗어나, 다른 속도의 풍경을 품어내기 위해 느슨하게 남겨진 공간이다. 시스템의 기능에서 빗겨난 이 공간은 다양한 생물들에게 생명줄이 될 것이며, 동시에 우리에게도 목적 지향적인 프로그램으로 채워진 공간이 아니라 과정과 쉼을 사유할 수 있는 치유적 공간으로 기능하기를 바란다.
This project is less concerned with form itself than with the spaces between volumes: the gaps between walls, the areas beneath added roofs, and the small waterway crossing the courtyard. The subtle gaps found in this project are loosely left spaces intended to hold landscapes of a different pace, beyond a life organized only by fast function and efficiency. These spaces, displaced from the functional logic of the system, may become lifelines for various living beings. At the same time, we hope they will function for us not as spaces filled with goal-oriented programs, but as healing spaces in which process and rest can be contemplated.
Client: Private
Project type: Architecture Principal use: House Location:
Jeongseon, South Korea
Project status: Built Project period: 2023-2025